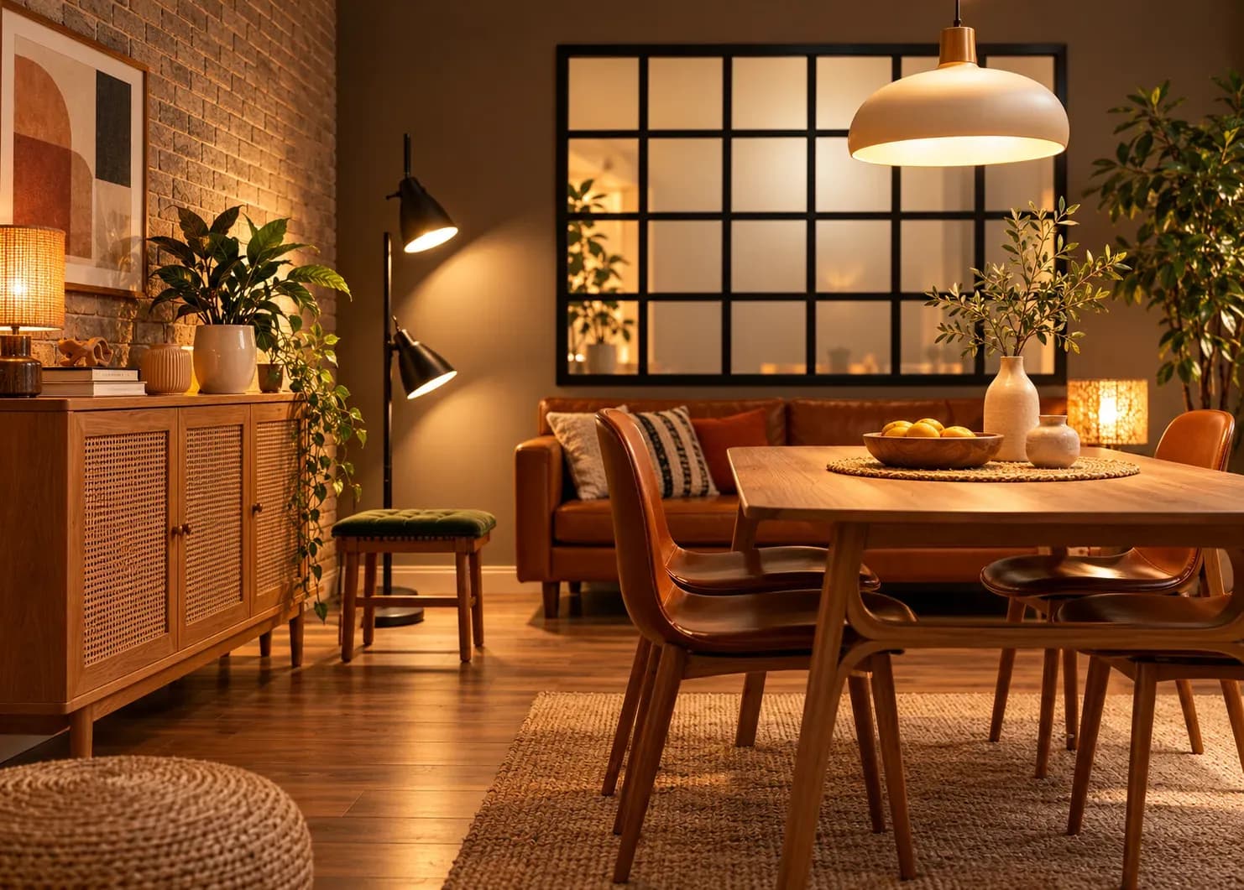
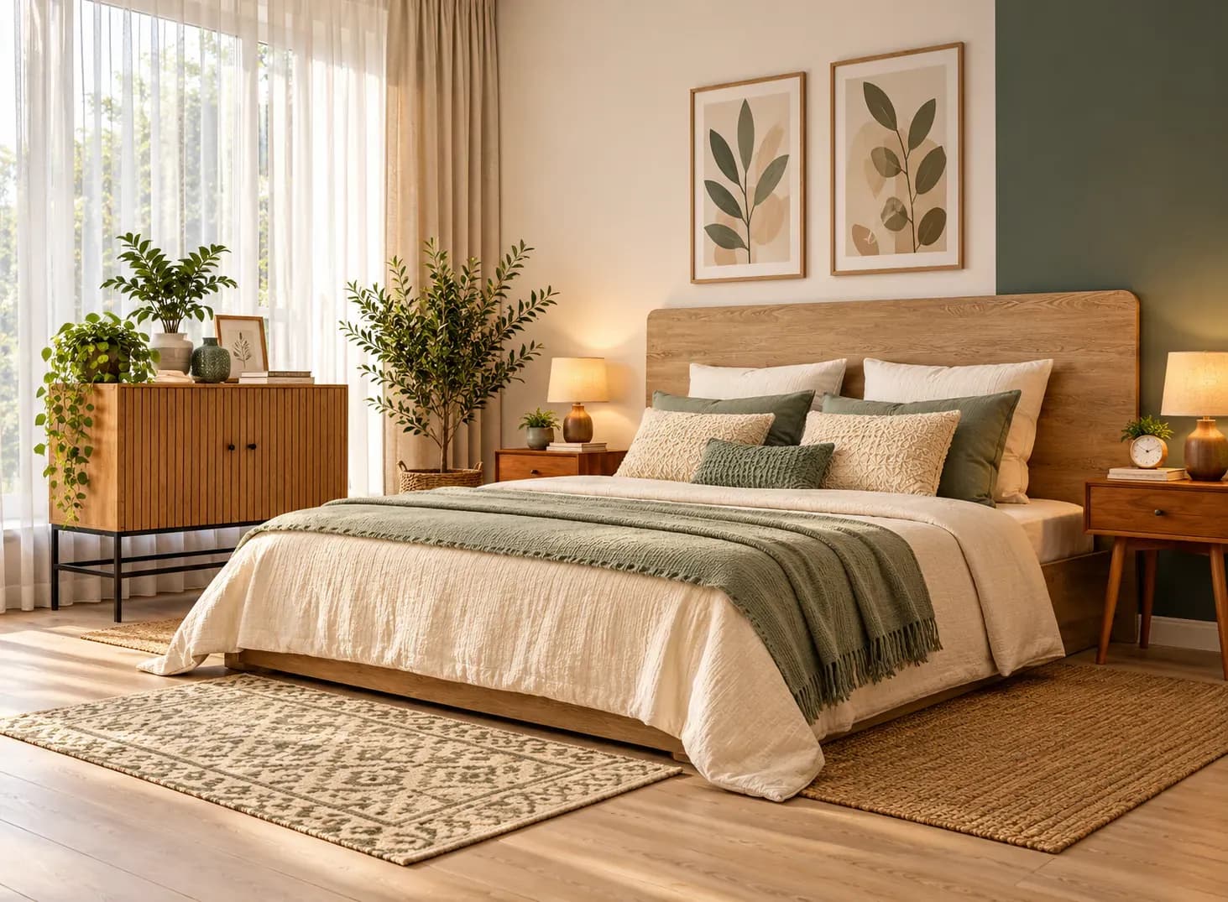
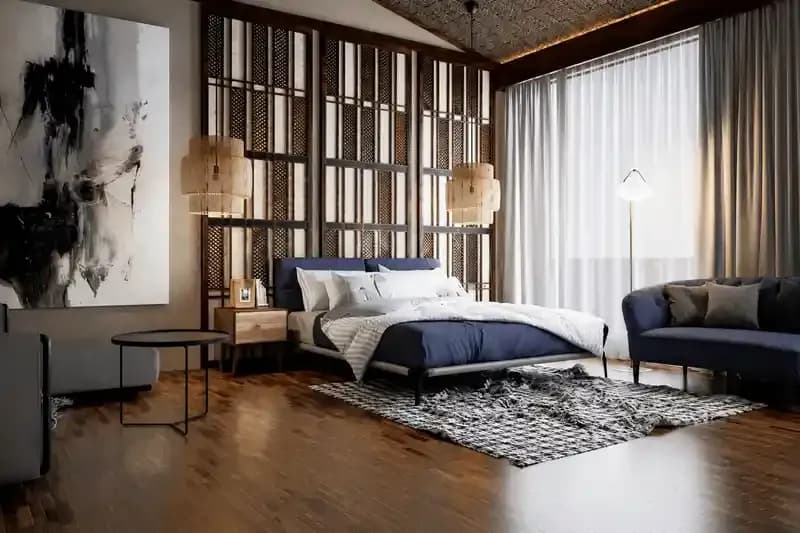
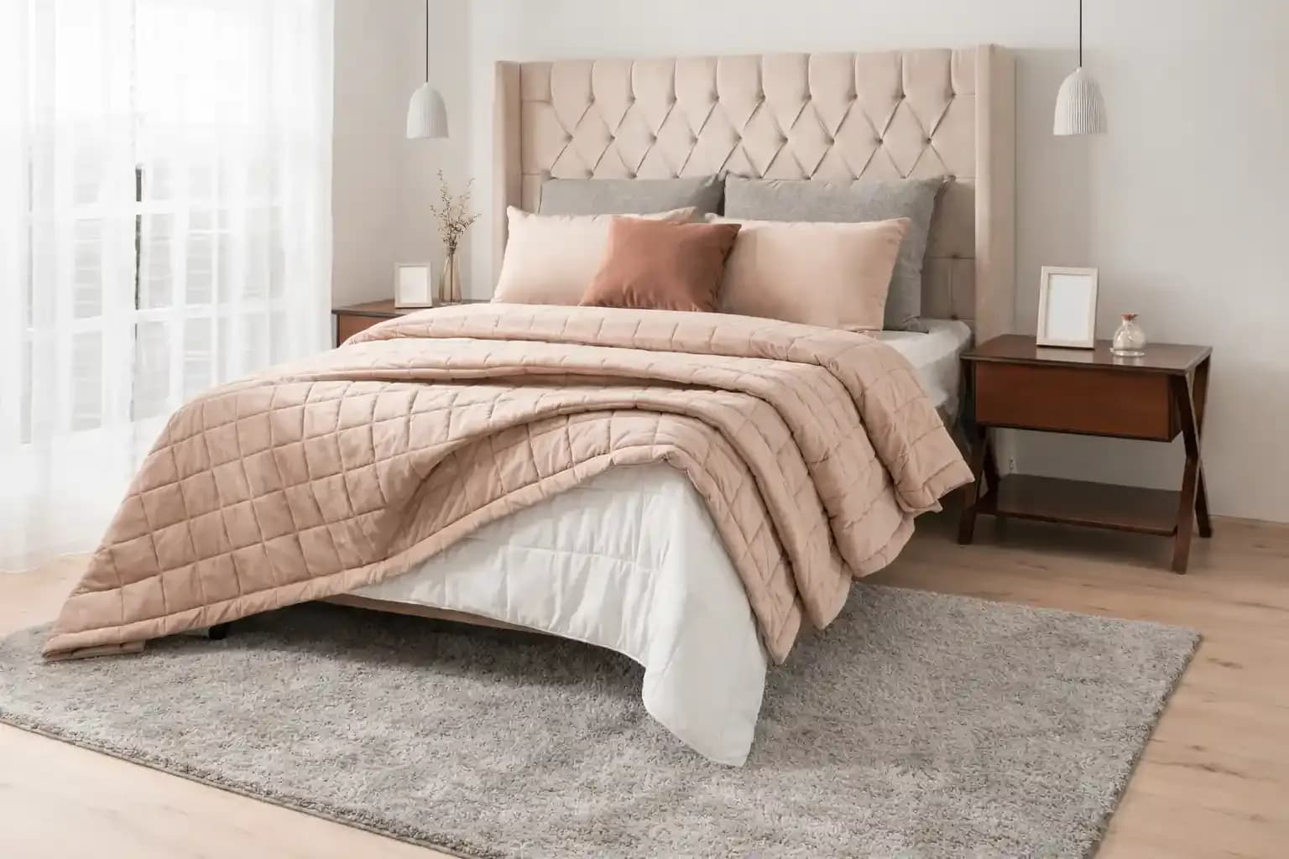
A 2 BHK flat has to work hard. The living room may double as the family TV zone and festival gathering spot, one bedroom may become a child’s study space, and the entryway can quickly turn into a pile of shoes, bags, and deliveries. Good 2 BHK Flat Interior Design starts by planning around these everyday realities, not by squeezing in more furniture.
For homeowners in Mumbai and Bangalore, this matters even more. Mumbai apartments often have compact living-dining areas and limited storage. Many Bangalore homes in gated communities have slightly more generous layouts, but still need to handle work-from-home routines, kids’ study time, and family visits. The goal is to make every part of the home useful without making it feel packed.
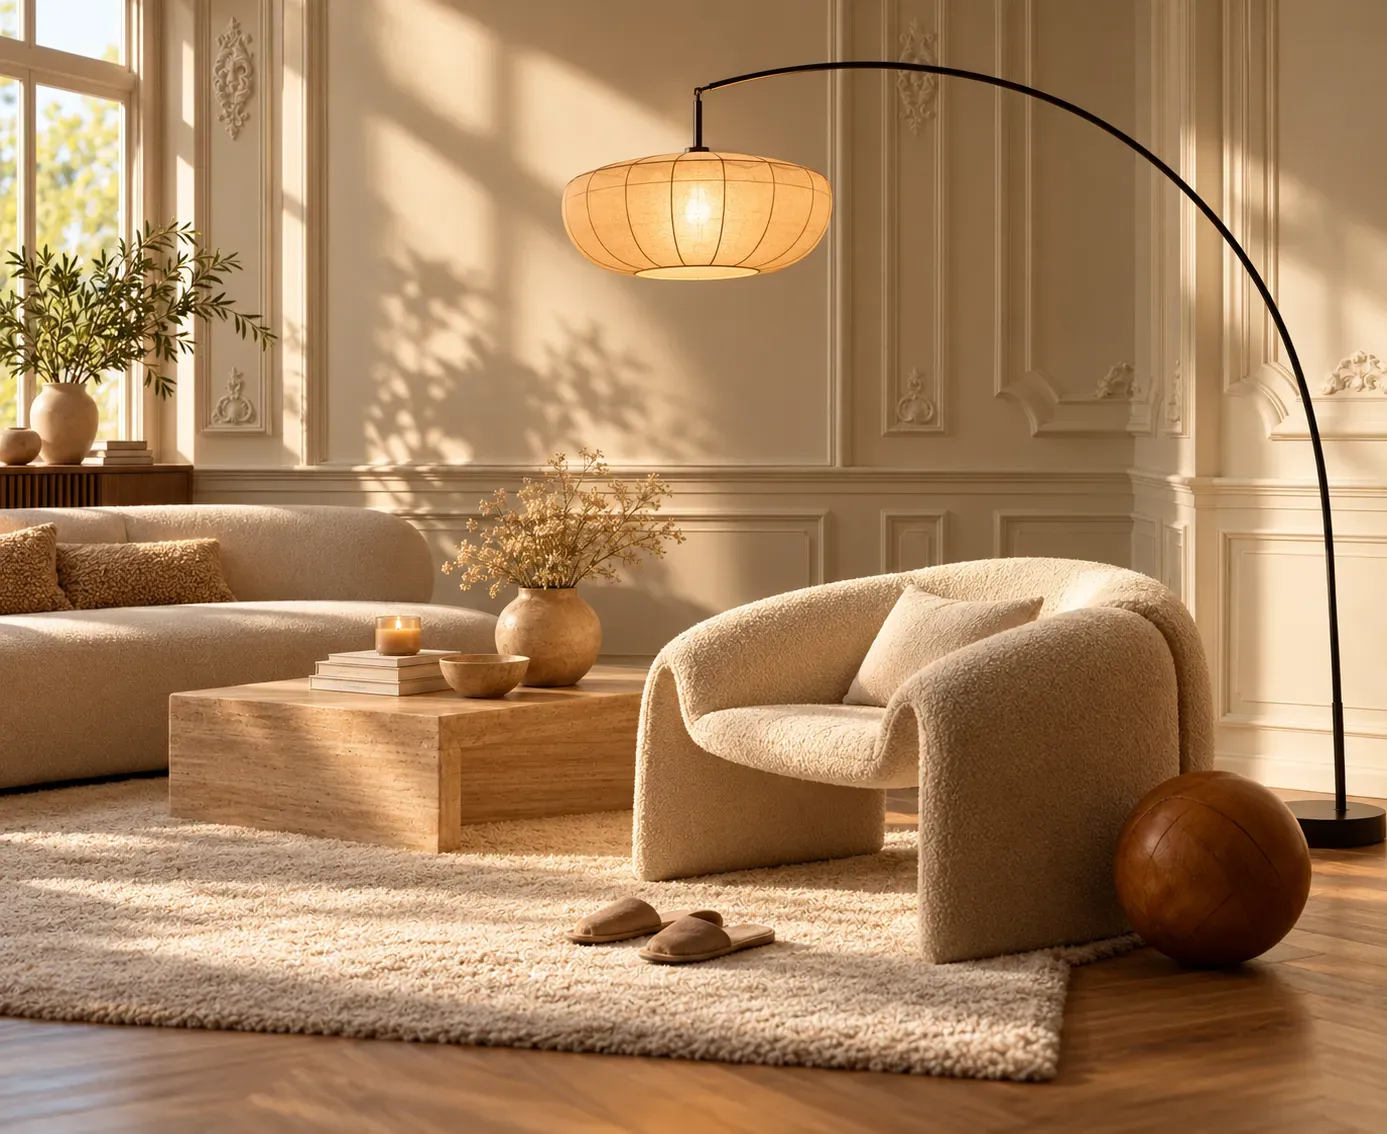
The foundation of effective 2 BHK Flat Interior Design is understanding the floor plan before selecting finishes or furniture. Measure each room, note door and window positions, and map natural walking paths. A sofa that looks perfect on paper can make a compact living room frustrating if it blocks the route to the balcony or dining area. Keep circulation clear around the kitchen, dining table, and bedroom entrances.
In a Bangalore apartment, darkened corners can be an annoying problem. Interior designers in Bangalore can use an open living-dining arrangement to help daylight travel deeper into the home. These decisions form the backbone of practical 2BHK interior design ideas because they solve problems before you add décor.
Plan storage with the same seriousness as furniture. Otherwise, clutter migrates from one surface to another. Use full-height wardrobes, loft storage, under-bed drawers and vertical cabinets. In the kitchen, tall pantry units, pull-outs and overhead cabinets can free the worktop. Near the entrance, a shallow shoe cabinet, hooks and a small bench create a practical drop zone.
A cohesive palette can make 2 BHK Flat Interior Design feel larger because the eye moves more easily from one room to another. Warm whites, soft beige, muted sage and light greys work well as base colours because they reflect daylight without feeling stark.
Repeat one or two tones across cabinetry, upholstery or curtains, then use stronger shades in smaller doses. Too many competing finishes can make a compact flat look fragmented. Matte surfaces can soften glare, while carefully placed reflective finishes can bounce light into darker corners.
2BHK interior design ideas should also leave the living room open enough for children to play and guests to move around. In the master bedroom, prioritise wardrobe access and bedside circulation before adding decorative pieces. The second bedroom should be flexible enough for a child, guest or work setup as needs change. In the kitchen, plan appliance locations before cabinetry so doors and drawers do not clash.
For a home that sees frequent hosting, nesting stools and movable tables are more useful than bulky occasional furniture. In Mumbai, laundry space is limited. Interior designers in Mumbai need to plan a balcony that can also handle laundry alongside plants or seating. Good 2 BHK Flat Interior Design connects these small decisions into one practical plan.
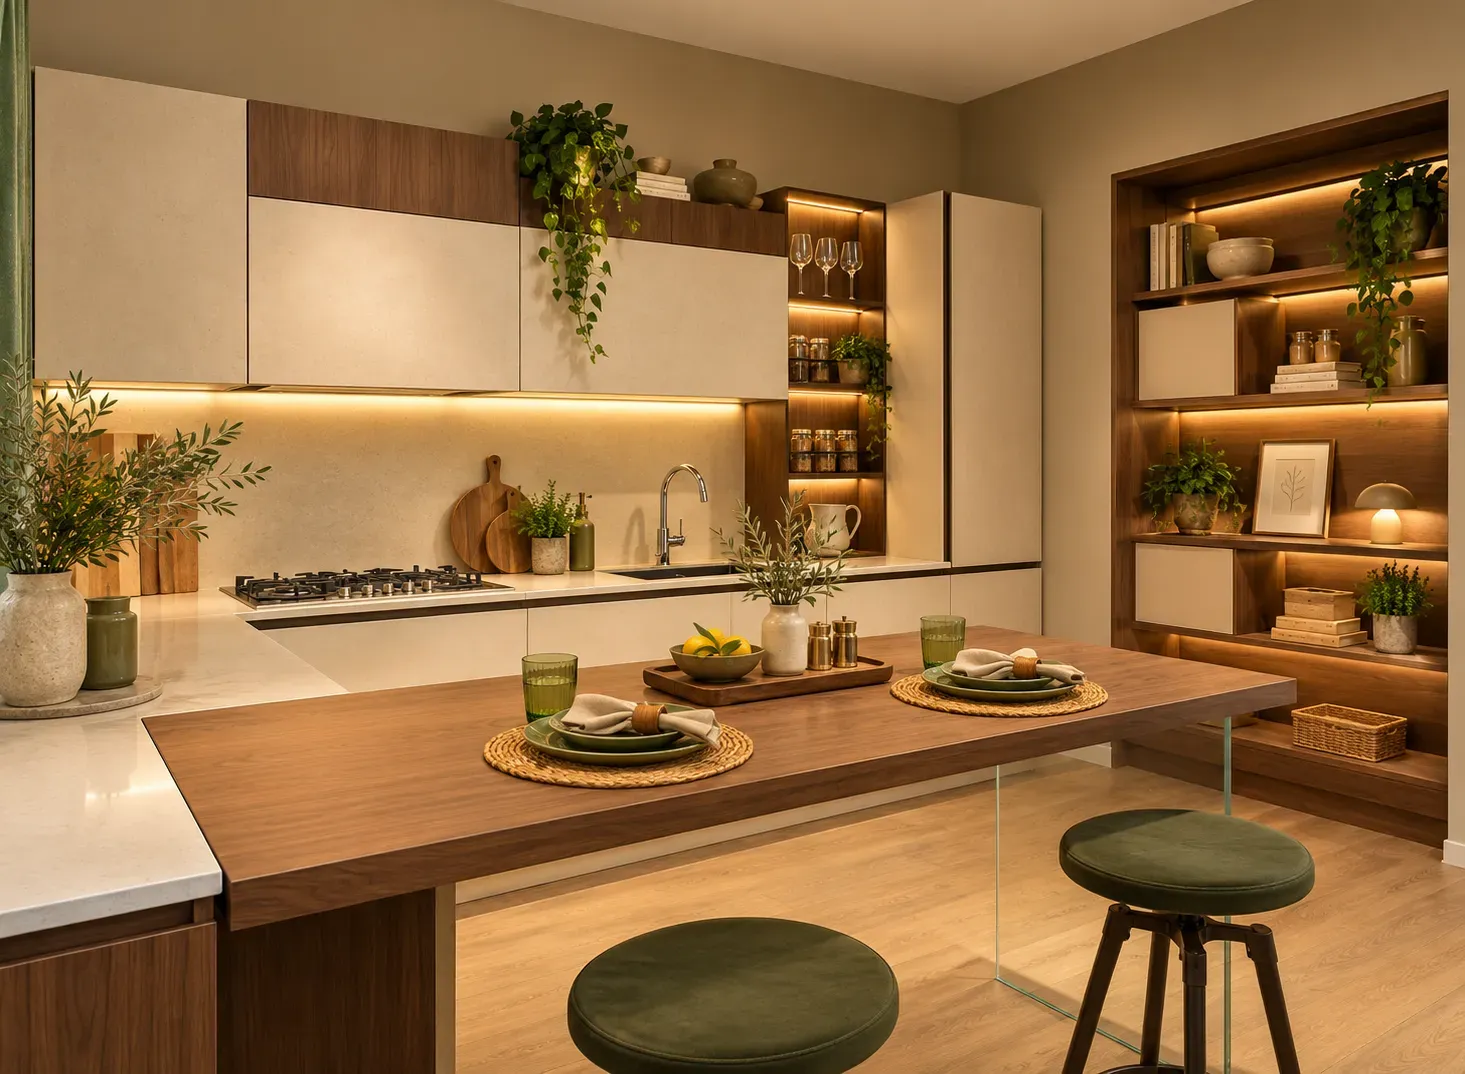
Leave breathing space around furniture. Measure the available floor area before buying, and account for doors, drawers, and walking paths. For a living room, a two- or three-seater sofa with a narrow depth may be more useful than a bulky design. A wall-mounted TV unit can reduce visual weight. An extendable dining table can handle everyday meals and larger gatherings during Diwali.
Good interior design for 2BHK flat planning should support real routines, not just photographs. A practical flat room design should feel easy to use day to day.
Lighting can change how spacious a home feels. One bright ceiling fixture often creates harsh shadows and makes smaller rooms feel flat. Use ambient lighting for general illumination, task lighting where work happens, and accent lighting for artwork or shelves. Under-cabinet lights make kitchen counters easier to use, while bedside sconces free up nightstand space.
The final layer of 2 BHK Flat Interior Design should say something about the people who live there. Use family photographs, artwork, books, plants or a few meaningful objects instead of filling every shelf. For homes that host festivals or family gatherings, keep flexible floor space available. Foldable seating, movable side tables and concealed storage make it easier to adapt the room when guests arrive. Good interior design for 2BHK flat planning should support real routines, not just photographs. Thoughtful flat interior decoration should do the same.
Bonito Designs uses its LifeDesign philosophy to plan homes around how people actually live, rather than applying a fixed template. That matters in Mumbai and Bangalore, where apartment layouts, light, ventilation, storage limitations and daily routines can vary. With deep experience in local city layouts, this interior design service’s in-house team manage the journey from design to build, quality checks and final handover.
The best 2 BHK Flat Interior Design is not about fitting more into less. It is about deciding what deserves space and planning the rest around it. Clear circulation, built-in storage, appropriately sized furniture, layered lighting and a consistent palette can make a compact home feel significantly more comfortable.
2BHK interior design ideas work best when every room has a clear job. Book a consultation with Bonito Designs if you want a 2 BHK that feels organised and spacious without sacrificing what makes it yours.
A well-planned dining area design should balance style with everyday function, comfort and circulation. The right approach considers how the space is used, its proportions and how it connects visually with adjoining rooms. From minimalist and modern to farmhouse, coastal and eclectic styles, each look can be adapted through thoughtful furniture, lighting, materials and colour.
07 Oct 2026|5 min readSmall pooja room designs in apartments work best when they balance spiritual purpose with practical space planning. Wall-mounted mandirs, niches, corner units, cabinets, and partitions can create a dedicated prayer area without taking up too much room. Thoughtful lighting, ventilation, storage, easy-to-clean materials, and comfortable clearance make the space easier to use every day. Matching the mandir’s materials and style with the rest of the home also helps it feel like an intentional part of the interior.
07 Oct 2026|5 min readTop interior design for homes in Mumbai and Bangalore needs to respond to different space, lifestyle, and layout requirements. Mumbai homes often benefit from compact furniture, smart storage and lighter palettes, while Bangalore homes may allow greater flexibility with traditional, contemporary and luxury elements. Across both cities, good design comes down to planning each room around daily routines, circulation, storage and comfort.
06 Oct 2026|5 min readGood 2 BHK flat interior design depends on making limited space feel organised, functional, and visually open. Smart bedroom layouts, space-saving furniture, vertical storage, layered lighting, and multifunctional zones can help maximise every square foot. A good interior designer will consider the family’s lifestyle and the home’s structural constraints to create a 2 BHK that feels comfortable rather than crowded.
05 Oct 2026|5 min readDiscover how much 2BHK interior design costs with a room-by-room breakdown for living room, kitchen, bedrooms, bathrooms, and more.
13 May 2026|5 min readLooking for interior wall design ideas for a 2BHK? Get practical, space-saving solutions for every room in modern city homes.
18 Apr 2026|5 min read


Your Home Makeover Starts Here.