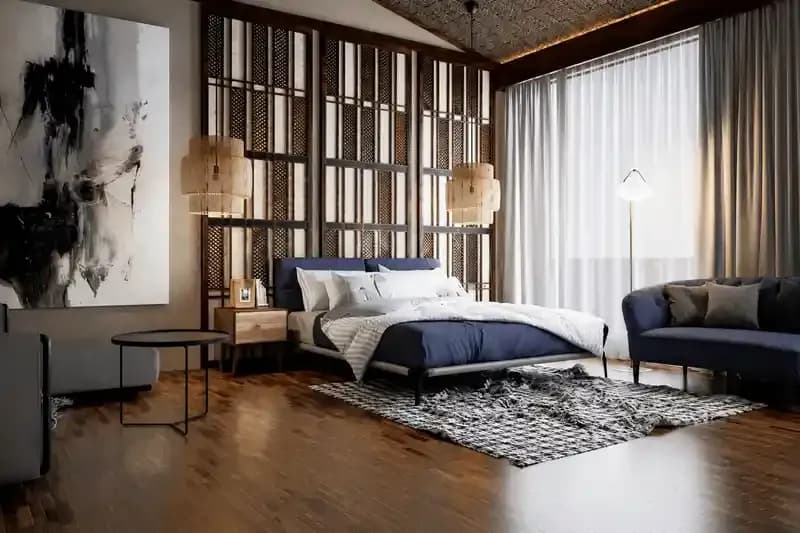
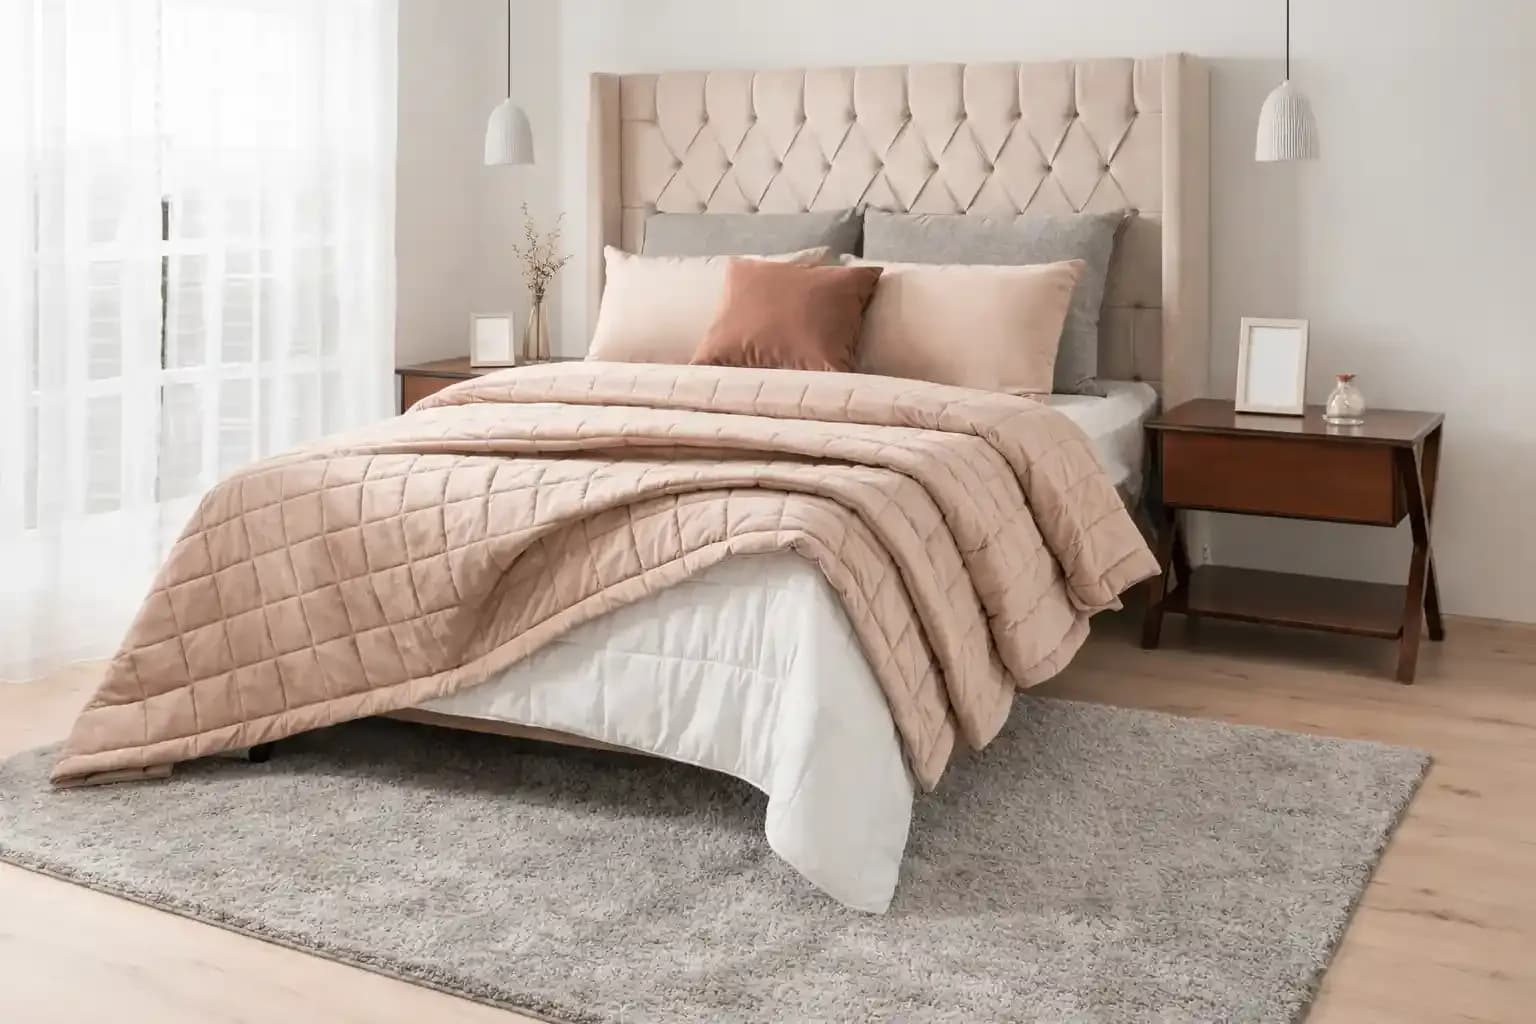
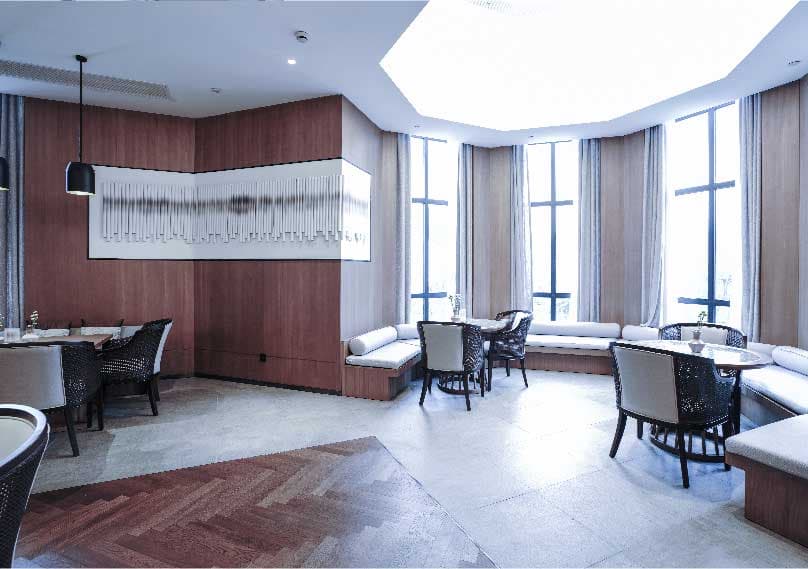
The whole challenge of 2 BHK flat interior design is to create a home that feels spacious and organised even when the square footage is lacking. Most people fill their home with furniture that has no real use, which only ends up taking up more space. The secret to good 2 BHK interior design is to make sure the room's layout, storage, and lighting work together so a compact space never feels cramped or overstuffed.
Before choosing furniture or finishes, start with the room's actual dimensions and how it needs to function day to day.
This kind of upfront planning matters more in a master bedroom interior design for a 2 BHK than it would in a larger home, since there's very little margin for a layout that doesn't quite work.
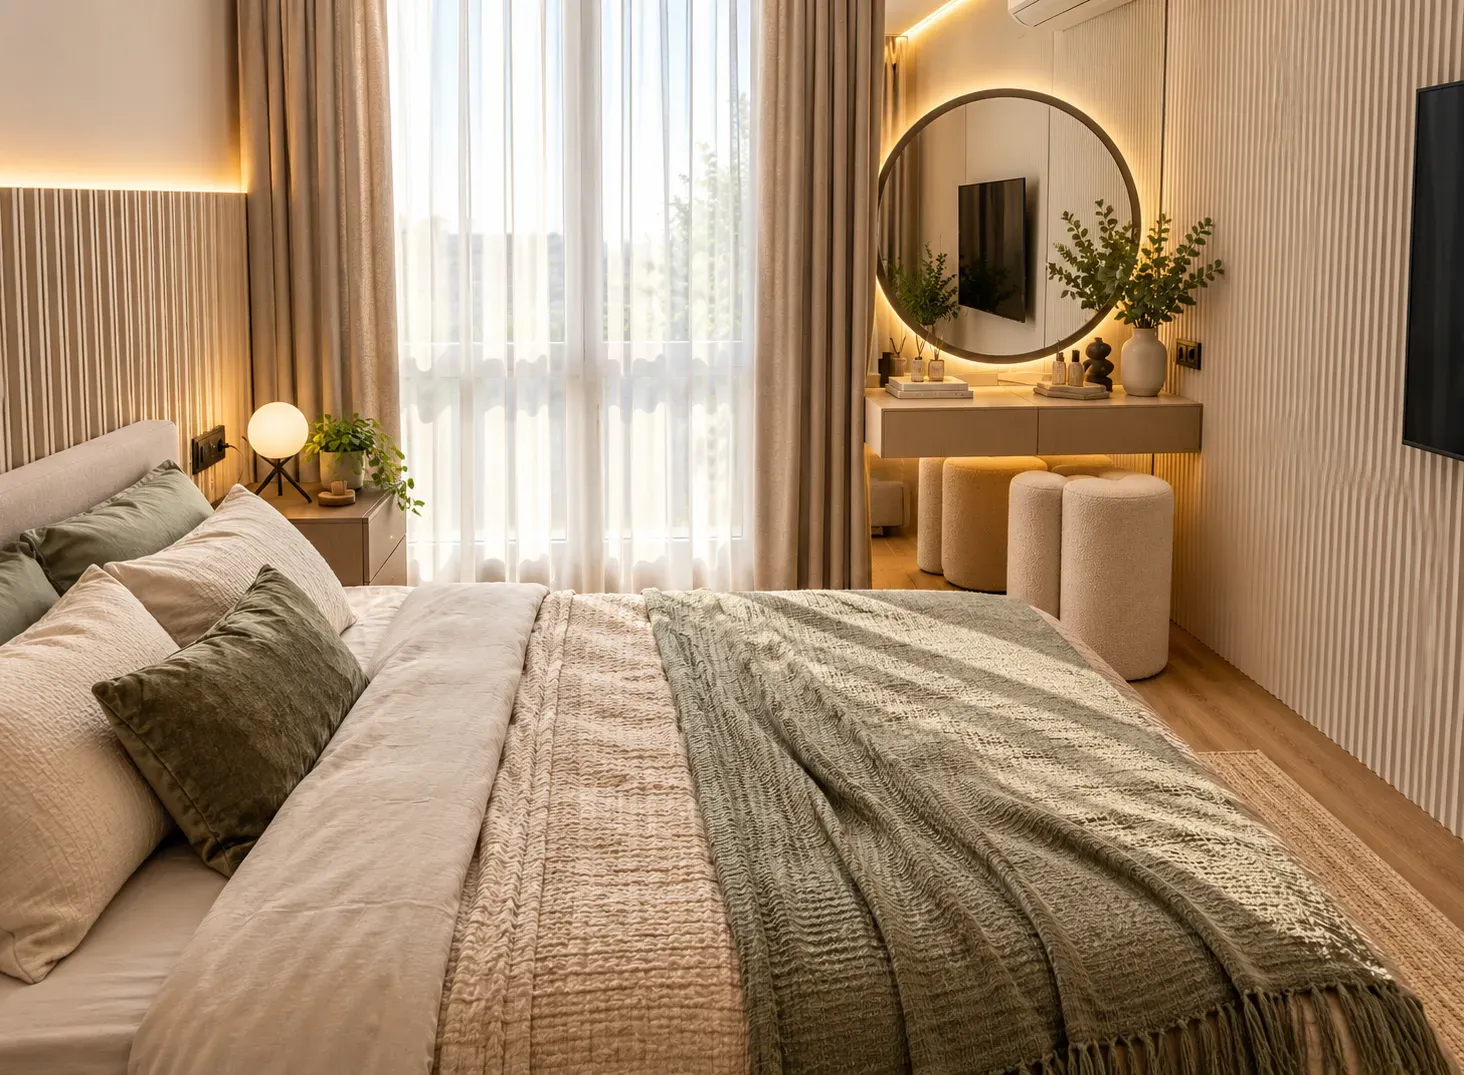
The right furniture choices can free up a surprising amount of usable floor space without the room ever feeling underfurnished.
| Furniture Type | What It Solves |
|---|---|
| Hydraulic beds | Built-in storage beneath the mattress without needing separate storage furniture |
| Wall-mounted bedside units | Free up floor space and make the room easier to clean around |
| Compact study desks | A fold-down or slim desk supports work-from-home needs without dominating the room |
| Sliding wardrobes | Doors that don't swing outward save valuable circulation space |
| Multifunctional furniture | Ottomans, storage benches, and extendable pieces reduce the total number of items needed in the room |
Storage is usually the biggest constraint in a 2 BHK bedroom, and getting it right without making the room feel heavy takes some planning.
Choosing lighter cabinet finishes and slim profile handles also helps a large storage wall feel less imposing, even when it's doing a lot of heavy lifting in terms of capacity.
A compact bedroom can feel considerably larger with a few visual strategies that don't require structural changes.
| Tool | Effect |
|---|---|
| Lighter wall colours | Reflect more light and make the room feel airier without needing to be pure white |
| Layered lighting | A mix of ambient, task, and accent lighting avoids the flat look of a single overhead source |
| Strategically placed mirrors | Bounce natural light deeper into the room and add a sense of visual depth to a flat wall |
| Sheer curtains | Let daylight filter through without fully blocking it, unlike heavier drapes |
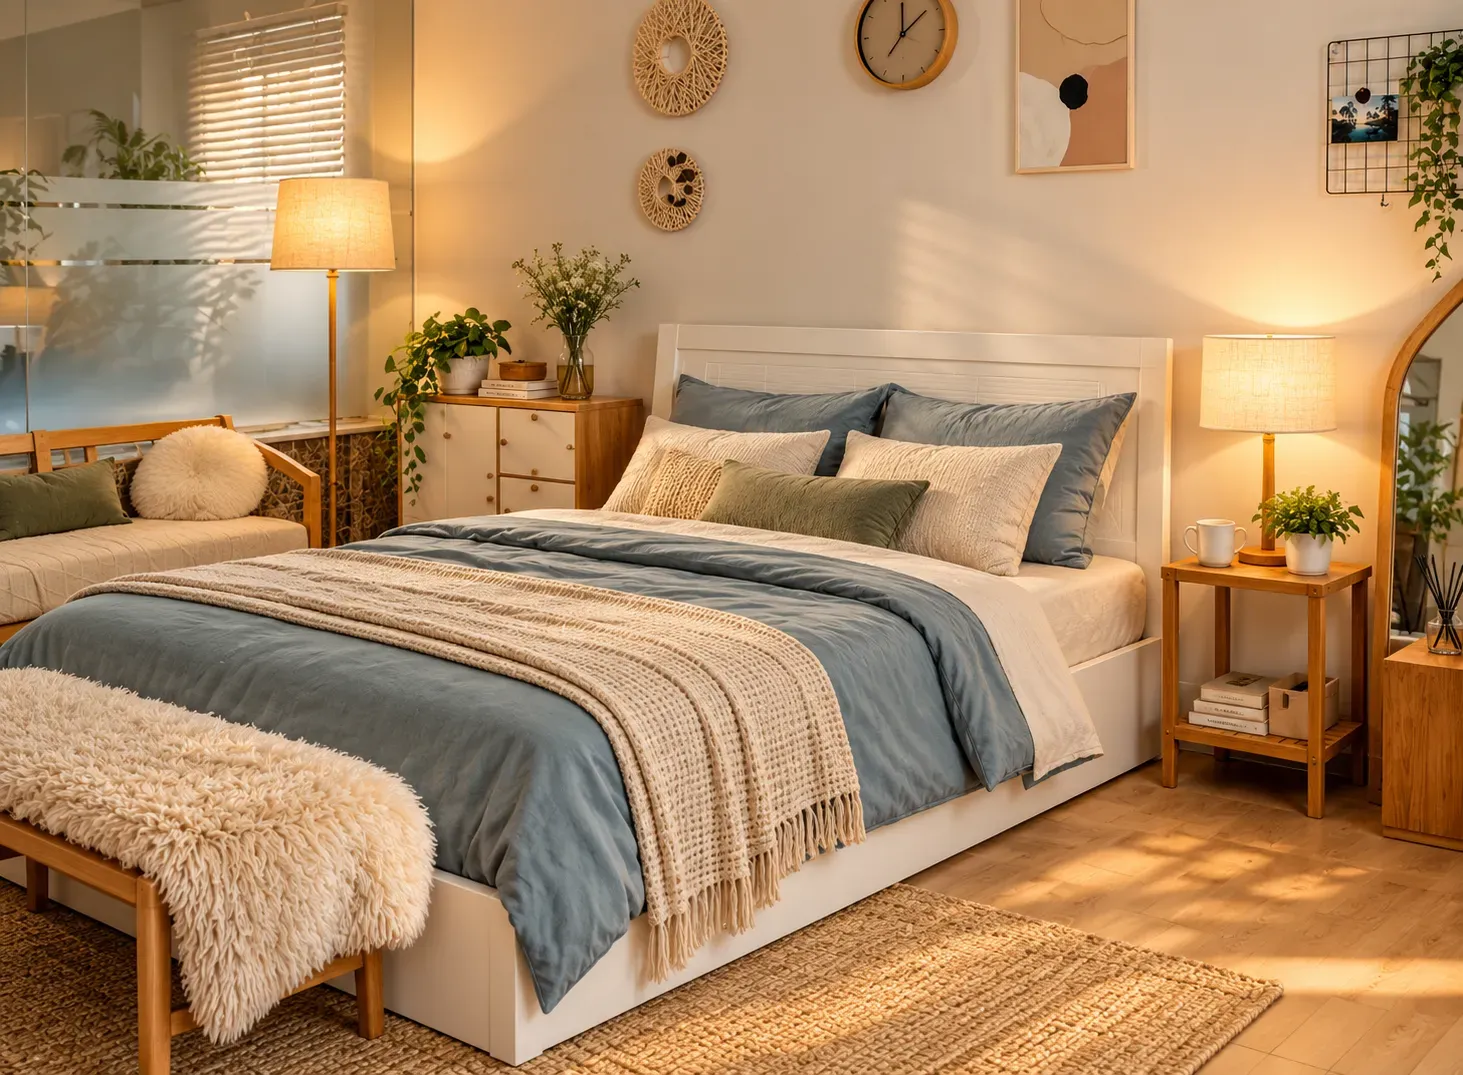
The goal of 2 BHK flat interior design is to create a flexible bedroom. It shouldn’t be just a place to sleep. A few ways to integrate additional functions without disrupting the room's calm:
The trick to making any of this work is keeping the sleeping zone visually distinct and calm, even when the room is doing several jobs at once.
2 BHK flat interior design is only good when it makes limited space work harder without feeling crowded. Thoughtful furniture sizing, integrated storage, good lighting, and a restrained design palette can turn even a compact room into a space that feels comfortable, organised, and genuinely spacious, no matter how many different functions it's quietly holding together.
This is where Bonito Designs’ LifeDesign process can help. This interior design service doesn’t just pick a design out of a portfolio. Rather, they first comprehend the way you and your family live. They also account for your home’s layout and structural constraints before moving forward with any design. This ensures that your 2 BHK flat interior design feels just right for your family.
Book a consultation with Bonito Designs today if you want your 2 BHK bedroom to feel organised, irrespective of how big your room is.
A TV unit with mandir design offers a practical way to combine entertainment and worship spaces in compact apartments without compromising either function. Thoughtful zoning, dedicated storage, lighting, ventilation, and material choices help keep the mandir distinct and respectful. With options such as recessed niches, jaali partitions, closed cabinets, and side-by-side layouts, homeowners can adapt the design to their space and preferences.
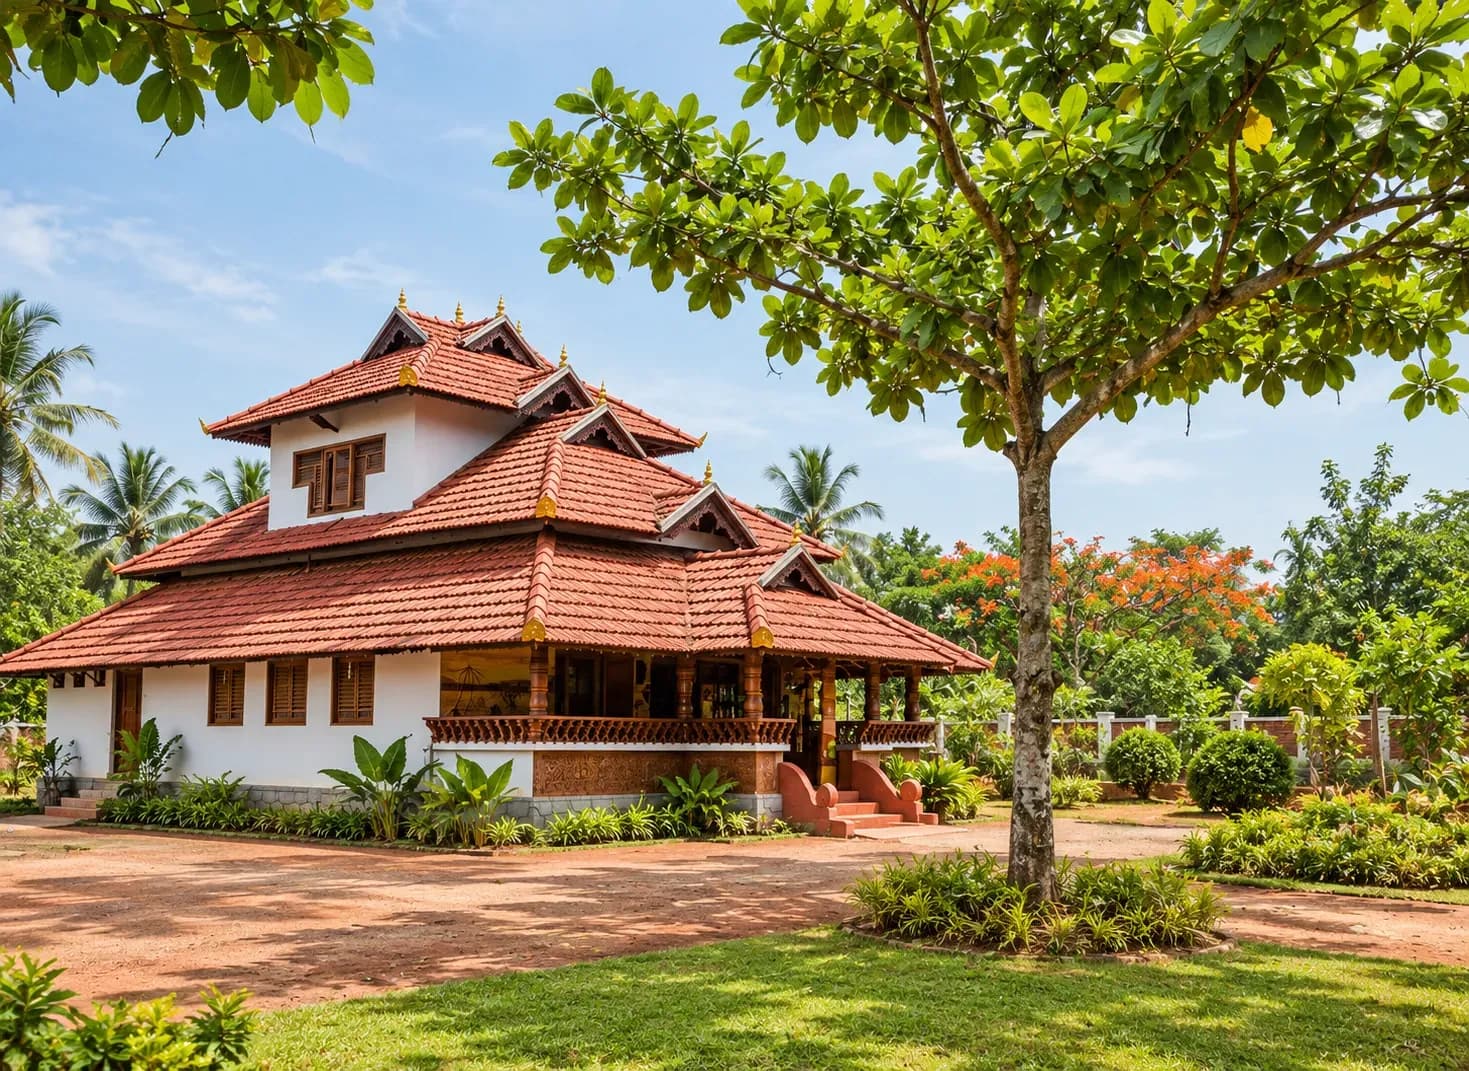
05 Oct 2026|5 min readTraditional Kerala house designs combine rain-resistant architecture with distinctive elements such as sloping roofs, verandahs, courtyards, timber detailing, and natural materials. These principles can be adapted for modern homes in Bengaluru and Mumbai through better ventilation, shaded openings, warm materials, smart storage, and courtyard-inspired green spaces. Rather than recreating an ancestral home, the goal is to reinterpret Kerala design to suit contemporary urban lifestyles.
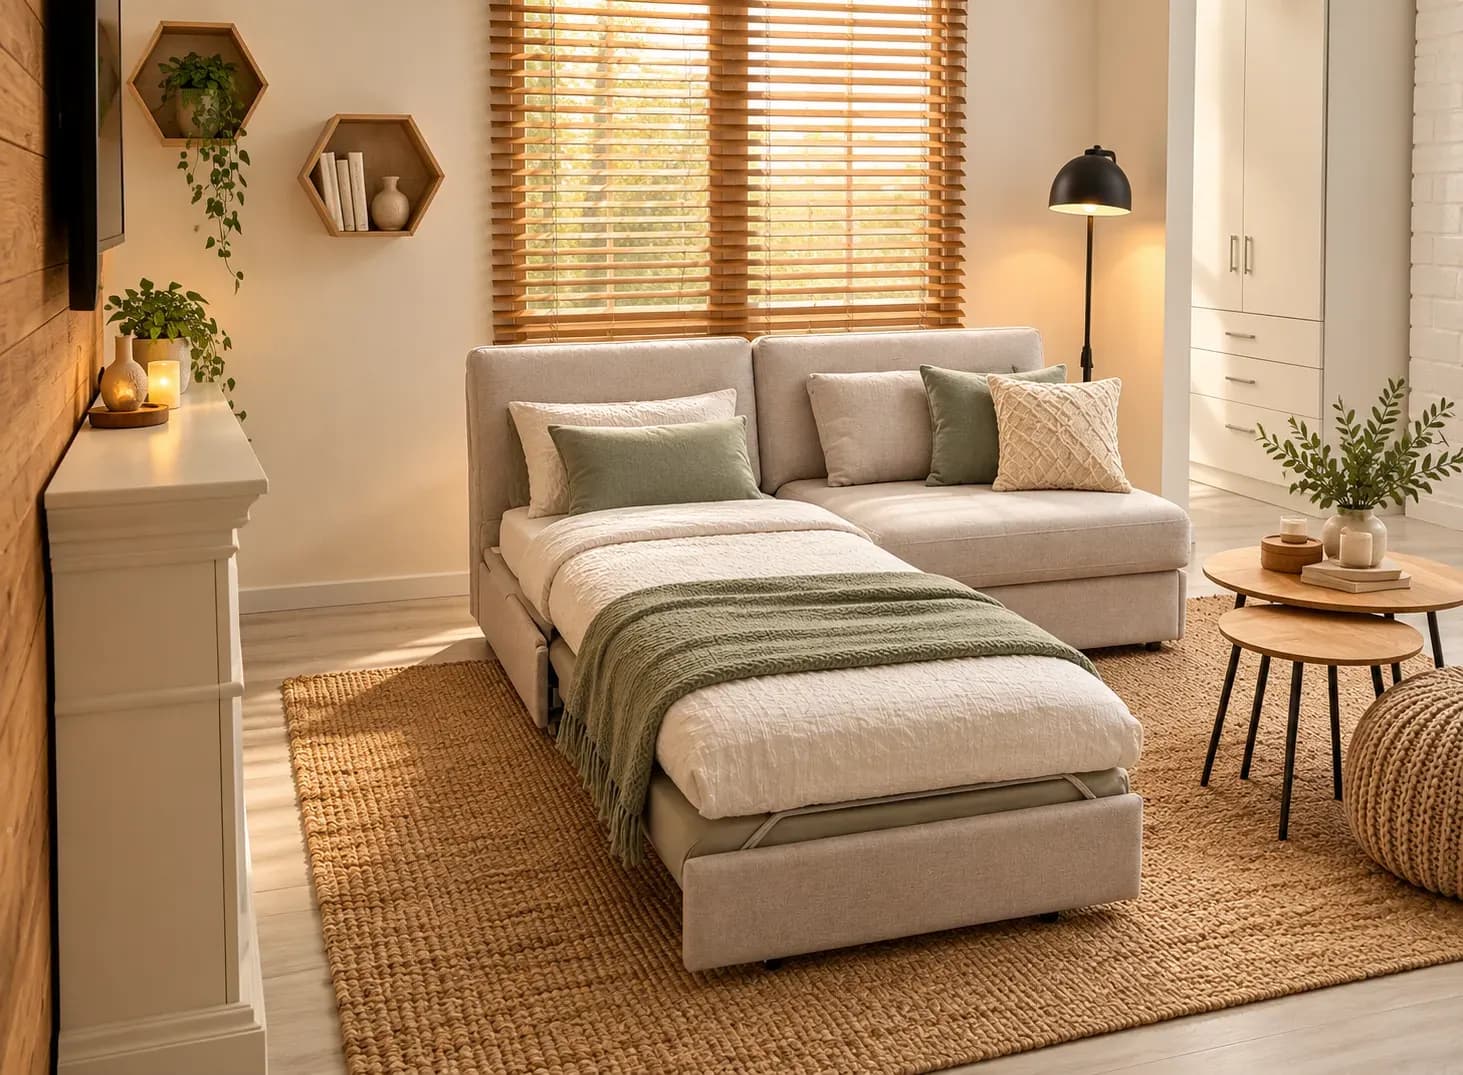
05 Oct 2026|5 min readConvertible furniture helps compact urban homes serve multiple functions without permanently sacrificing valuable floor space. From sofa-cum-beds and Murphy beds to foldable dining tables and hidden storage, the right choices can improve circulation, storage, and everyday flexibility. Effective space-saving furniture & interiors also depend on thoughtful lighting, material selection, electrical planning, and accurate measurements.
05 Oct 2026|5 min readDiscover how much 2BHK interior design costs with a room-by-room breakdown for living room, kitchen, bedrooms, bathrooms, and more.
13 May 2026|5 min readLooking for interior wall design ideas for a 2BHK? Get practical, space-saving solutions for every room in modern city homes.
18 Apr 2026|5 min readLUXE Interior designs for your all type of House. (1BHK, 2BHK & 3BHK). Visit Bonito Designs for personalised full home interiors.
25 Sept 2023|5 min read


Your Home Makeover Starts Here.