There goes a saying that ‘Home is the place where we grumble the most, and are treated the best’. Home is the nest for a tired person from his workplace, to retire at the end of the day. We convert abode into a dream home. The 3BHK dream home of Mr. Veeresh,is situated at Nitesh Columbus Square. Lets have a look around.
As we step into the house,we are welcomed by a beautiful wall with stone cladding. Rafters with spotlights greet us as we enter the foyer area. The stone cladding gives a lasting impression as you enter the house.
[embed]https://youtu.be/5BdLVBD5Ab0[/embed]
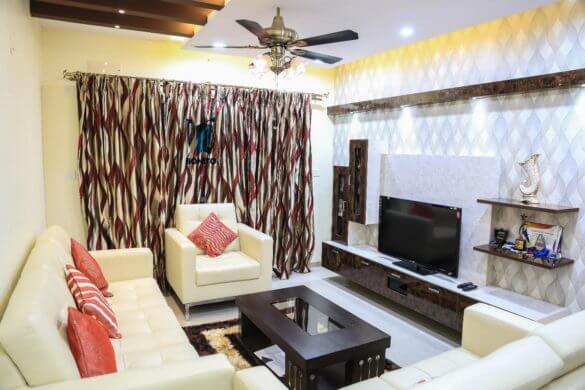
As we enter the living area we are greeted by a cute little library, designed as per our client’s request. The laminates used are in the contrasting shades of light and grey color. The TV unit is adorned beautifully with a light color back panel, to bring out the contrast and ledges are provided to display the artifacts. The wall behind the TV unit has been done with wallpaper of varied design, to project a serene and calm look. The spotlights from the rafters above throws a very warm feeling all around. A designer ceiling fan hanging out in the middle of the room gives rise to a nostalgic vintage feeling in a modern dream apartment.
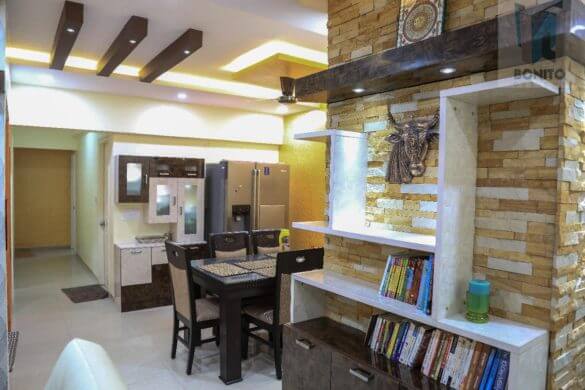
The dining area is marked by a contrasting light and dark colored crockery unit. A cute little dining table makes its presence felt. On the whole, the dining area though a small and simple space but yet possess a glamorous look.
The Puja unit is situated right behind the dining area. The door of the puja unit sports a unique look, with beautiful CNC cutting and a vintage handle. The theme of the puja unit gets along with the living and dining area.
A white colored glossy laminate is used in this parallel kitchen. Hydraulic top lifts at the top and cabinets at the bottom, are being provided to hold kitchen utensils. A tall microwave oven unit stands majestically. The kitchen though small is a functional one too.
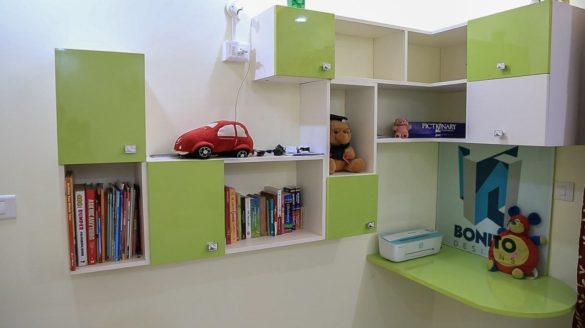
In kids bedroom, basically two colors are used, green and white. A cute little library, with open niches and closed cabinets for the little one, welcomes you here. Huge wardrobes with glossy laminates, and lofts on top makes their presence felt. The white and green color is just so perfect for this room.
Parent’s room has been done with a deep color code of purple and white. It looks simple but elegant.
The master bedroom is marked by a two door sliding wardrobe, on either side with lofts on top. A very simple but a really cute TV unit opposite the king size bed just enhances the spirit of the whole area.
On the whole Mr. Veeresh’s dream home is really simple, with contemporary and modern touch in it. The practicality of the design aspect has been merged beautifully, with the applicability, and a beautiful dream home has taken shape.
Please Do reach us on Email: hello@bonito.in Telephone Number: +91-901959887
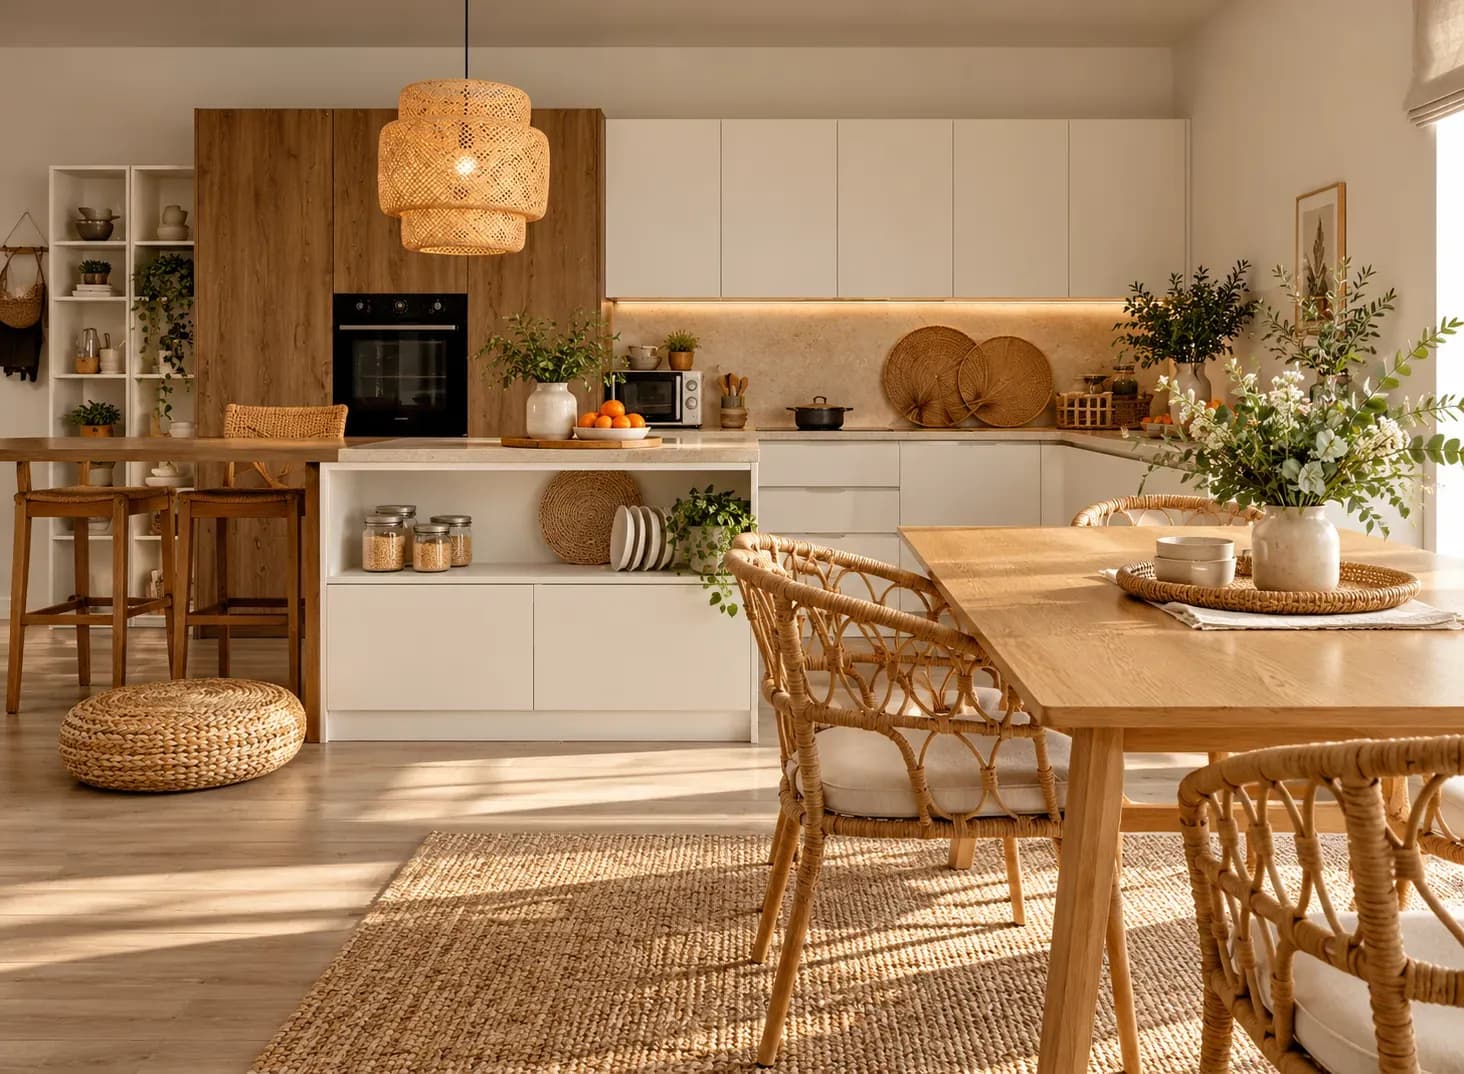
Kitchen design styles range from sleek modern and Scandinavian looks to warm farmhouse, classic, industrial, and eclectic interiors. The right choice depends on your home’s overall aesthetic, available space, natural light, storage requirements, maintenance preferences, and cooking habits. For Indian kitchens, practical considerations such as closed storage, durable surfaces, chimney placement, and appliance zones are equally important.
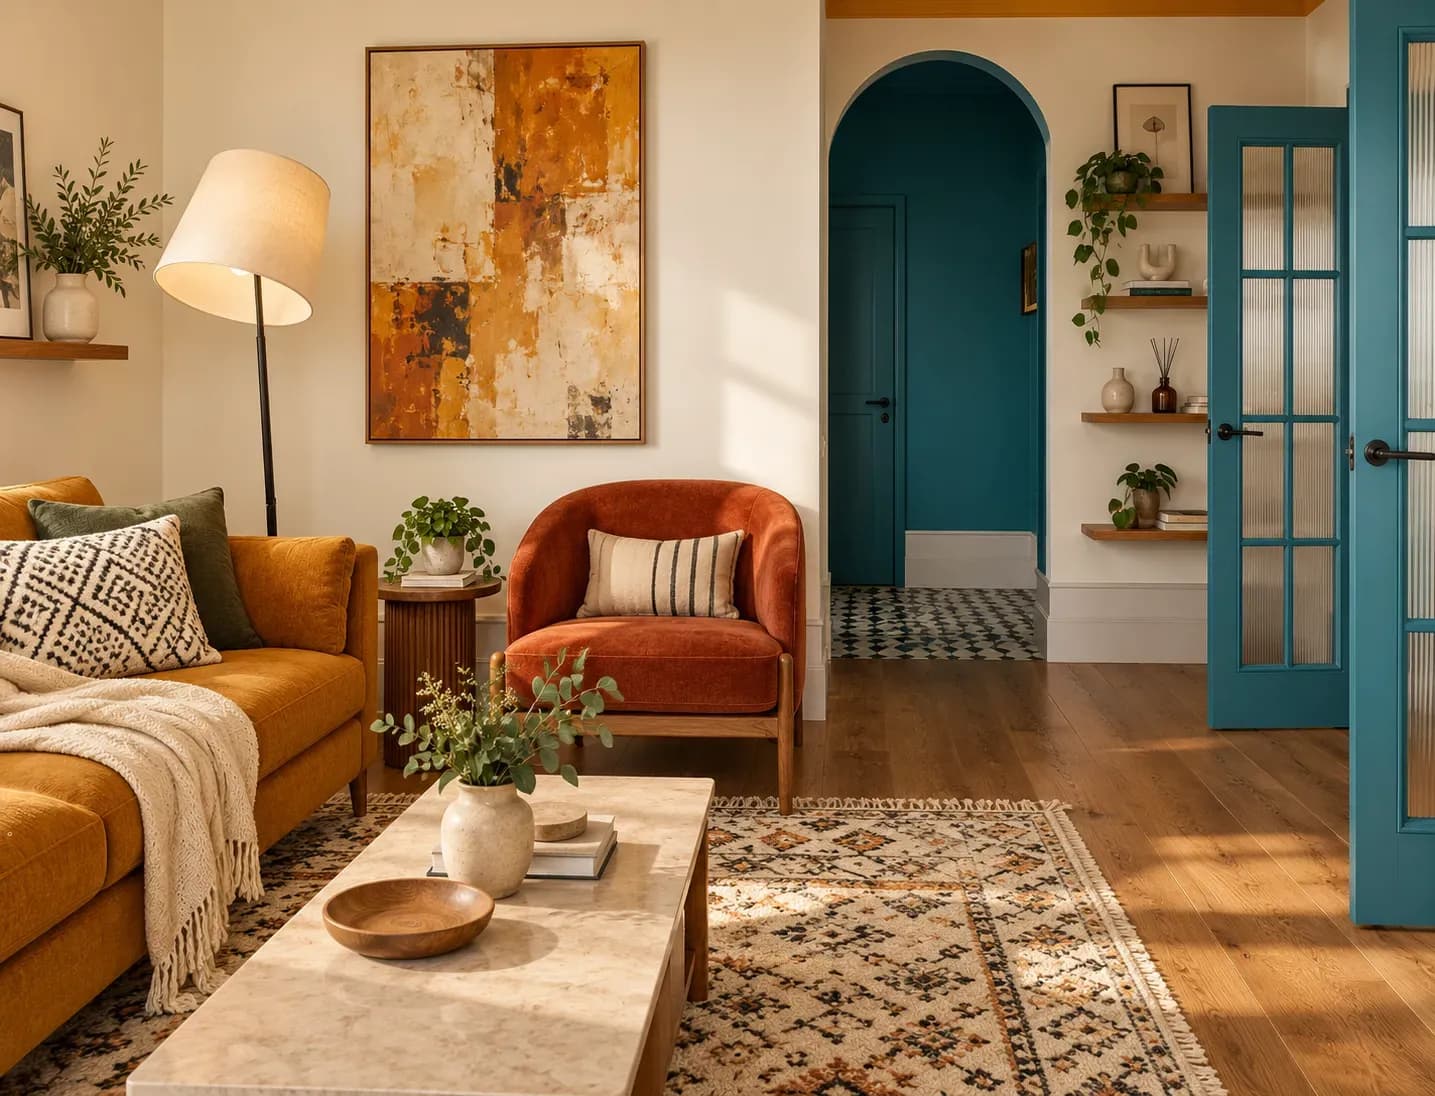
02 Oct 2026|5 min readTexture in interior design adds depth, warmth, and visual character without relying on excessive décor. By combining materials such as wood, stone, cane, fabrics, metal, and textured wall finishes, homeowners can create layered yet balanced spaces. Colour, lighting, room size, durability, and everyday use should guide how you introduce different textures. A considered approach helps every surface contribute to both the look and functionality of the home.
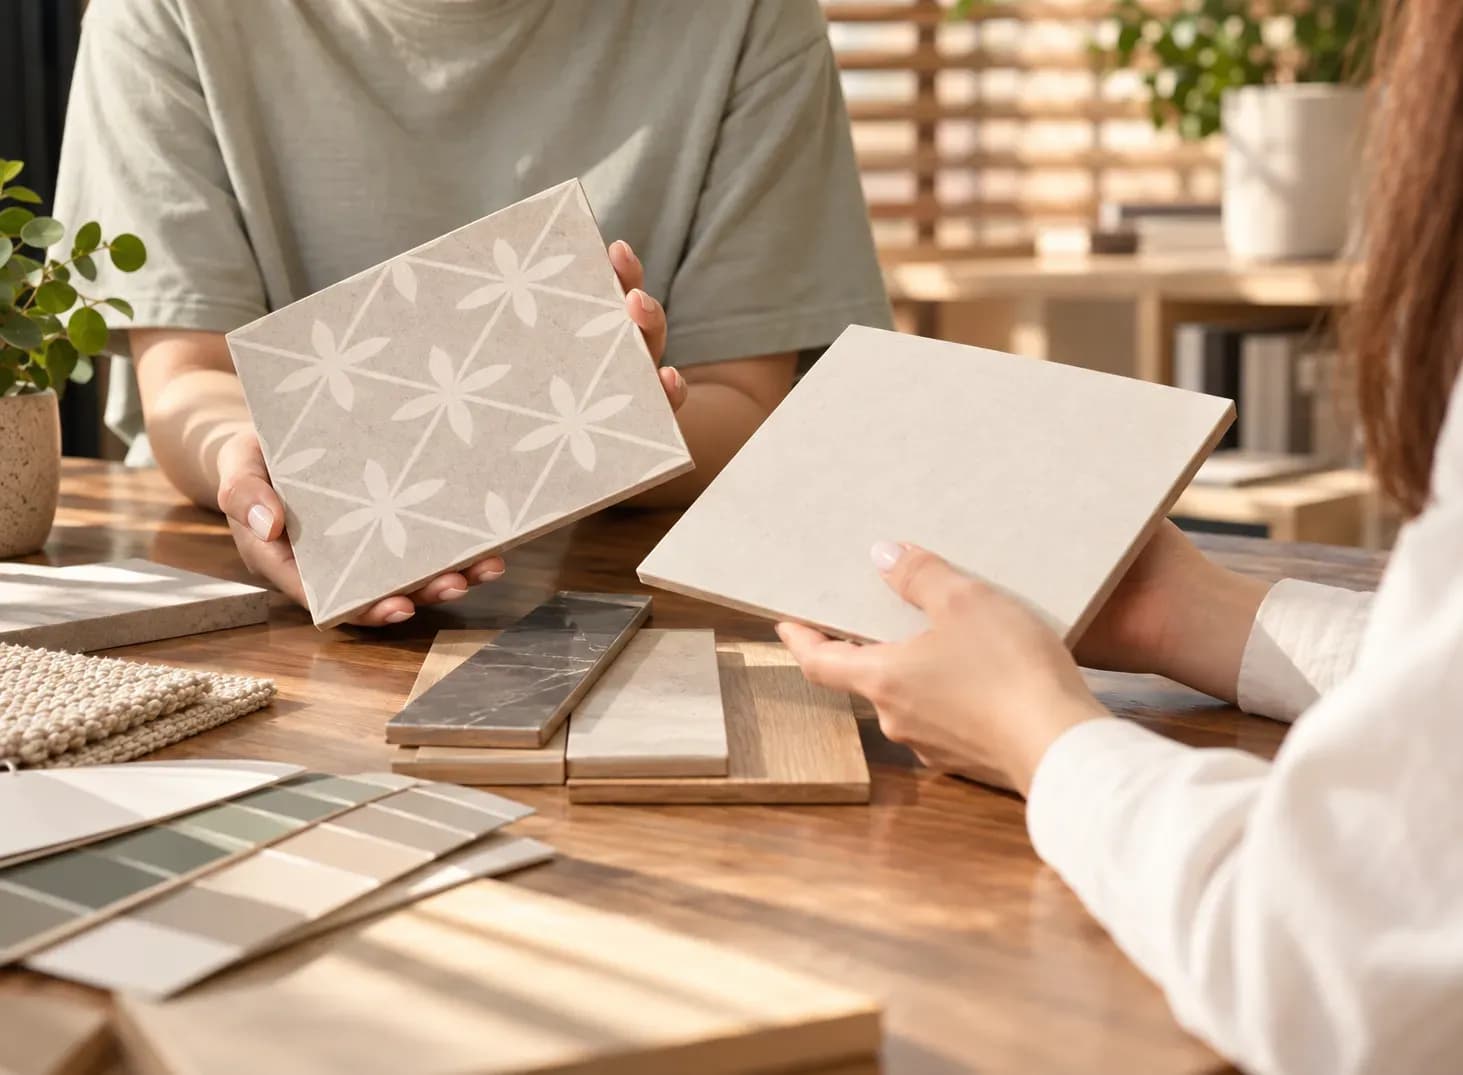
02 Oct 2026|5 min readFloor tile design patterns can completely change how a room looks and feels, even with the same tile. From straight-lay and herringbone layouts to geometric, wood-look and mixed-format patterns, the right choice should balance aesthetics with practical factors such as foot traffic, moisture, cleaning and slip resistance. Careful planning of tile size, grout, direction and placement also helps create a more cohesive finish across the home.
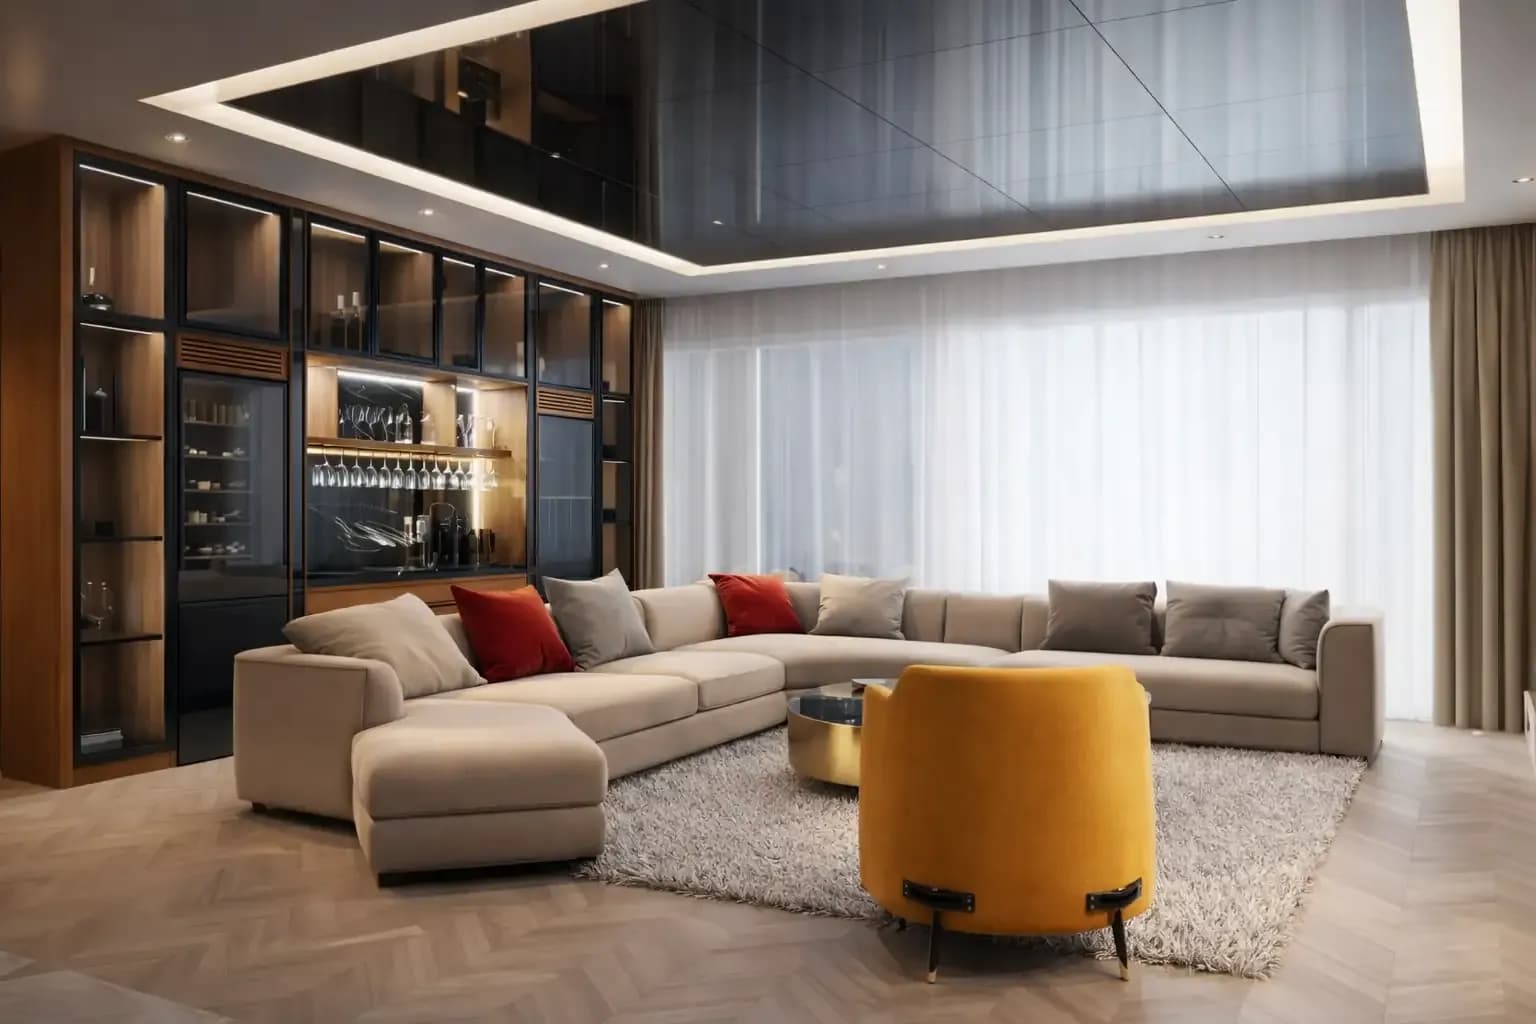
02 Oct 2026|5 min readThe most important considerations for 3 bHK interior design in urban apartments. Start with a room-by-room overview for your three bHK flat design.
11 Mar 2026|5 min readPerfect blend of style & functionality in 3 BHK house interior design guide 2023. Create your dream home with Bonito Designs tips and ideas.
04 Aug 2023|5 min readAre you looking for some of the top-notch 3bhk home interior design ideas? Contact Bonito Designs for best interior design services.
11 Nov 2021|5 min read


Your Home Makeover Starts Here.



![3 BHK House Interior Design: Creating Your Dream Home with Style and Functionality [2023]](/_next/image/?url=https%3A%2F%2Fd3pc8mc492u0e.cloudfront.net%2FFeature-152.jpg&w=3840&q=75)