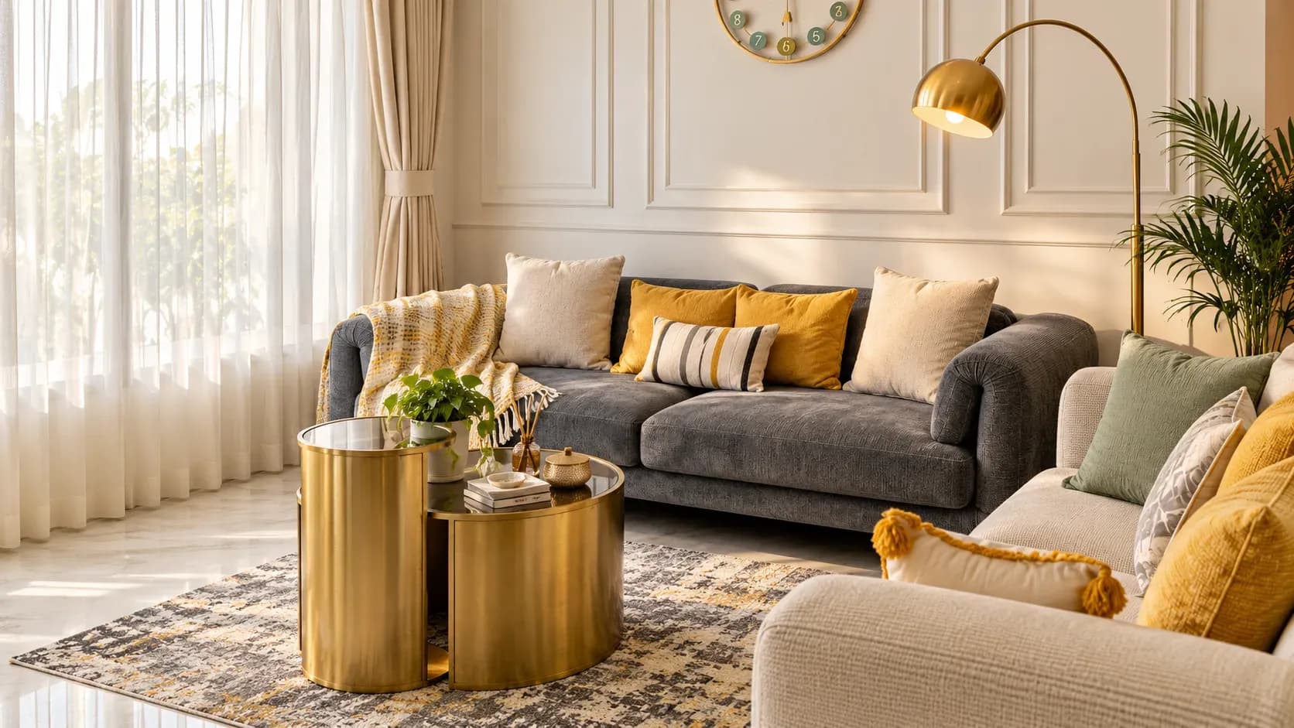
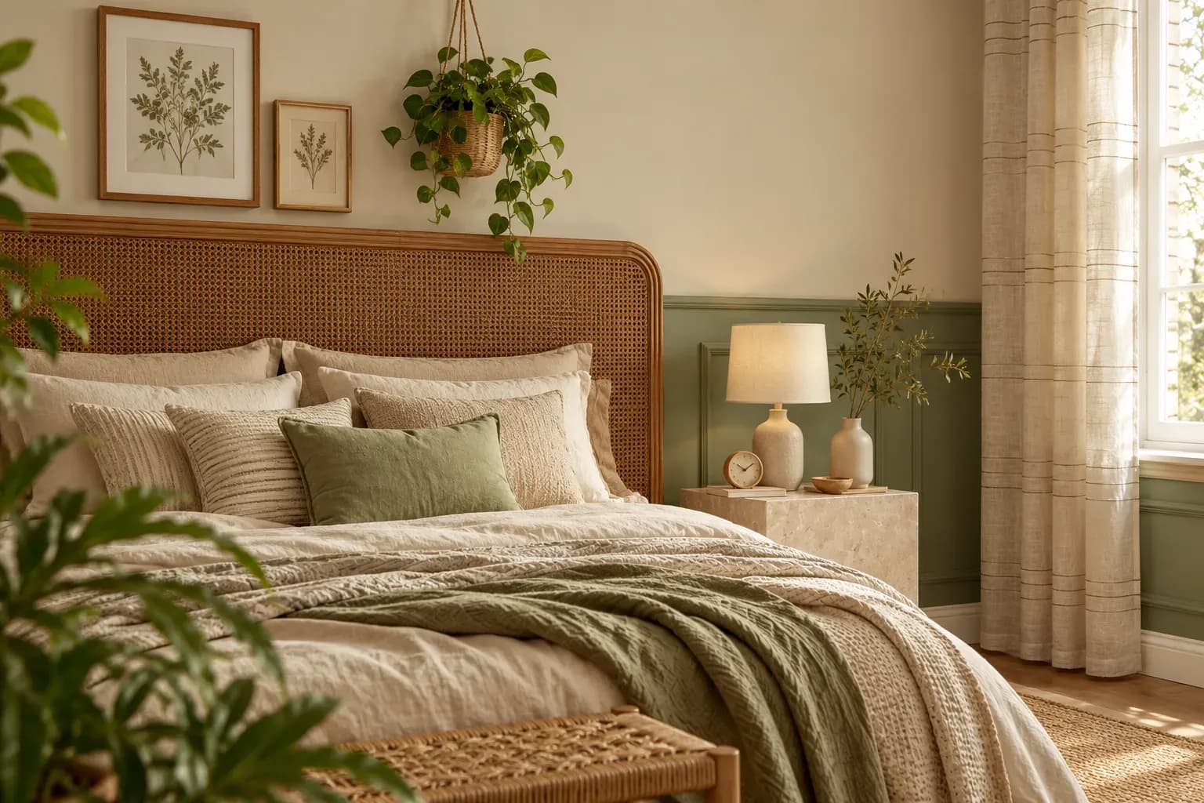
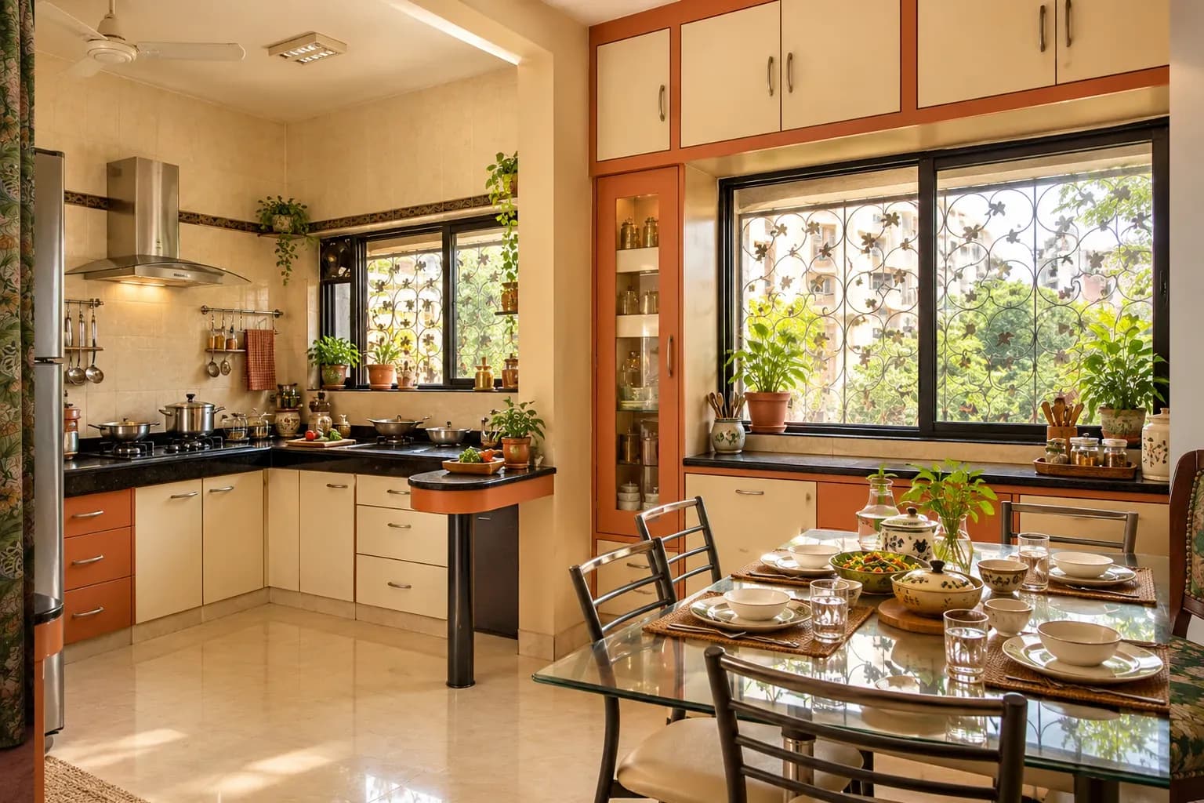
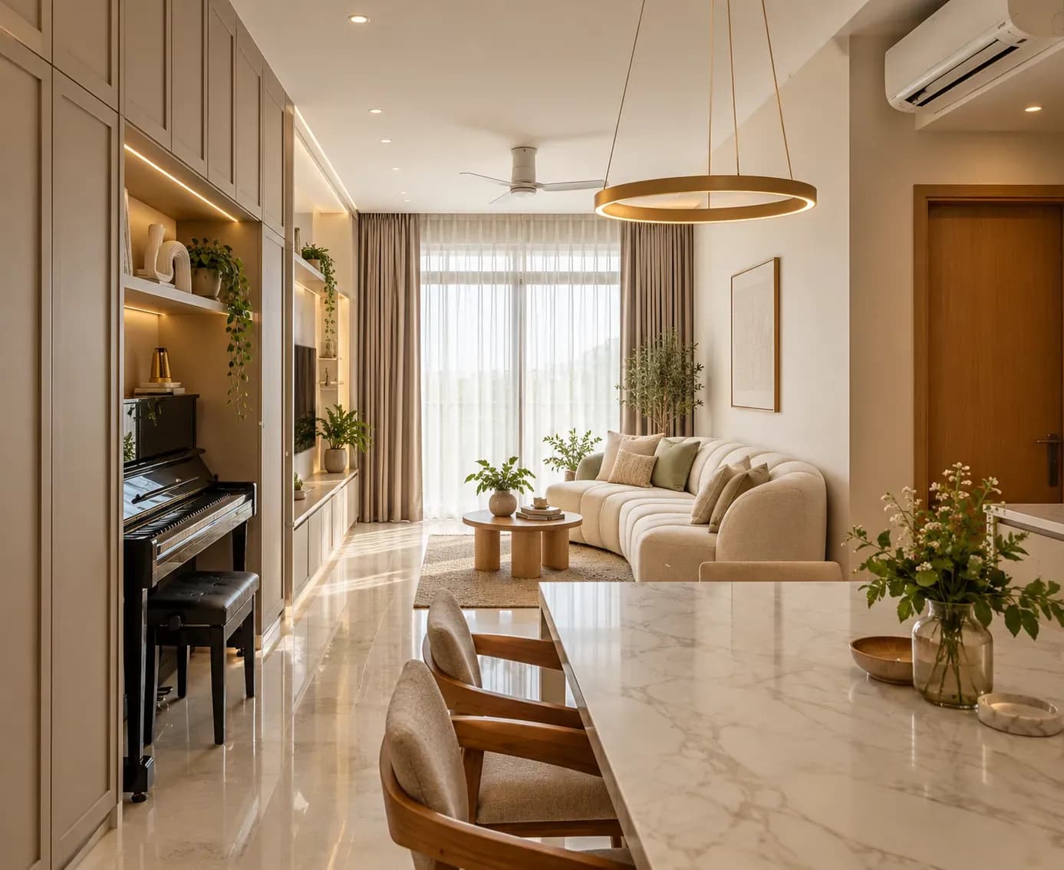
A full-home project connects decisions that are often treated separately. Kitchen planning affects electrical and plumbing points, wardrobes influence circulation, and lighting depends on furniture placement. A capable full home interior designer in HSR Layout should resolve these links before work begins on site.
This matters in apartments and villas. Rooms planned in isolation can produce repeated storage, inconsistent finishes or services that clash with cabinetry. Assess the team's design judgement and ability to deliver one coordinated plan.
Ask what the service includes. A complete scope may cover measurement, layouts, materials, service coordination, fixed furniture, procurement, installation, snag correction and handover. Some firms provide drawings while the homeowner manages contractors. Others take responsibility for execution. Either model can work, but a full home interior designer in HSR Layout should state every responsibility before presenting a quotation or timeline.
Request a room-by-room scope. Confirm whether civil alterations, appliances, loose furniture, curtains and decorative lighting are included. Similar prices may cover very different work.
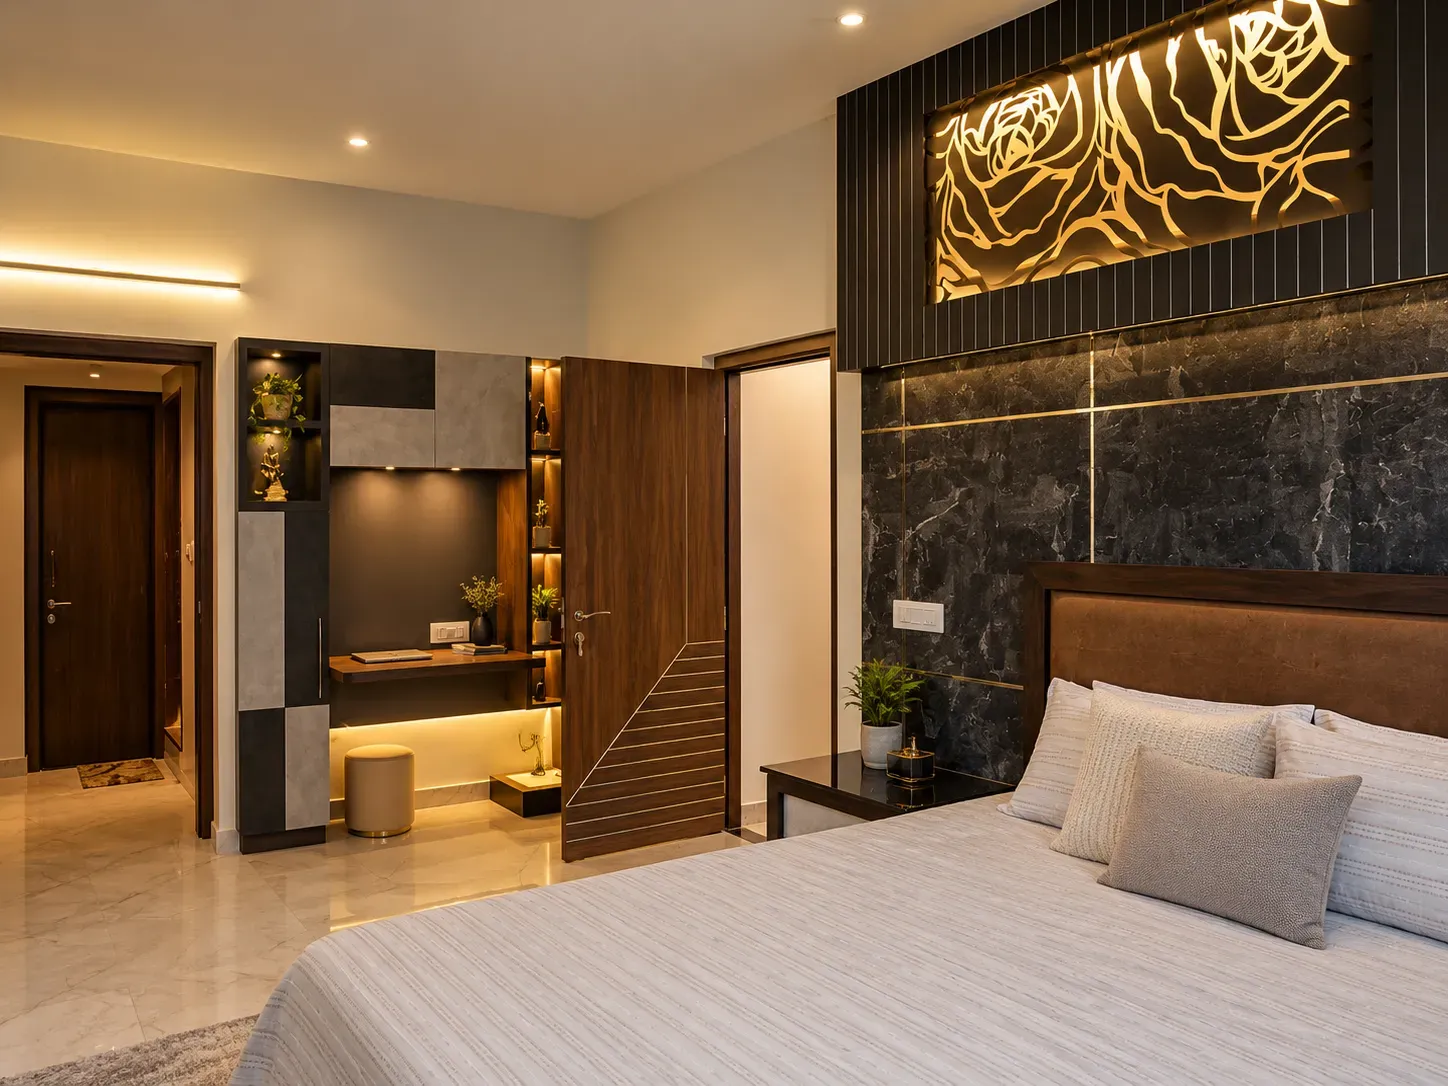
A polished kitchen photograph shows style, but not whole-home planning. Request completed projects with a similar carpet area, property type and family profile. When reviewing a full-home interior designer in HSR Layout, follow each project from the entrance to the bedrooms. Look for sensible sightlines and consistent joinery. Examine wardrobe interiors, utility storage, desks and bathroom vanities, where practical decisions become clearer.
A good home interior designer should show how the plan changed for different households. Repeated finishes are acceptable, but identical layouts may suggest limited customisation.
Furniture plans should precede finish selections. They must show door swings, cabinet openings, appliance clearances and walking routes. In bedrooms, check whether the wardrobe, bed and desk obstruct one another.
The right full home interior designer in HSR Layout will place storage where items are used. Keep luggage above wardrobes, serving ware near dining and cleaning supplies beside the utility. Cupboards on every wall can reduce light and movement without improving organisation.
Local experience helps here. An HSR apartment shared by two professionals may need separate workstations. A villa shared with parents may require accessible storage, night lighting and fewer level changes.
Materials should suit moisture, heat, cleaning frequency, and daily contact. A finish that performs well in a bedroom may be a poor choice beside a kitchen sink. A dependable full home interior designer in HSR Layout should issue a written specification. It should list the materials used in interior design, including grades, thicknesses, finish codes, hardware, and approved brands.
Terms such as premium plywood or imported fittings are too broad for a contract. Ask how substitutions will be approved and how they affect cost, performance or warranty.
An itemised quotation should separate design fees, civil work, services, painting, furniture, hardware, lighting, transport and installation. Check taxes, exclusions and provisional amounts. Before appointing a full home interior designer in HSR Layout, compare like with like. A lower total may exclude essential work that you will later have to coordinate and pay for separately.
Link payment stages to design approval, procurement, production, delivery and installation. Every change order should show the revised work, added cost and effect on completion.
Civil changes, electrical work, plumbing, ceilings, painting, carpentry and lighting require the correct sequence. One missed conduit can affect several rooms. In apartment projects, confirm society work hours, lift access and debris rules before approving the execution schedule.
A full home interior designer in HSR Layout should identify the site supervisor, inspection frequency and update process. Ask who resolves differences between drawings and site conditions.
Even luxury interior designers in Bangalore must prove their value through coordination. During execution, detailed drawings and issue tracking matter more than impressive renders.
Notice whether the team asks about cooking, work, guests, children, pets and maintenance. The answers should alter the plan. An attentive full home interior designer in HSR Layout will explain when an idea needs to be simplified. Not every wall requires cabinetry. Open areas can improve light, circulation and flexibility.
Agree on meeting frequency, decision deadlines and an approval channel. Clear records help when several family members and vendors are involved.
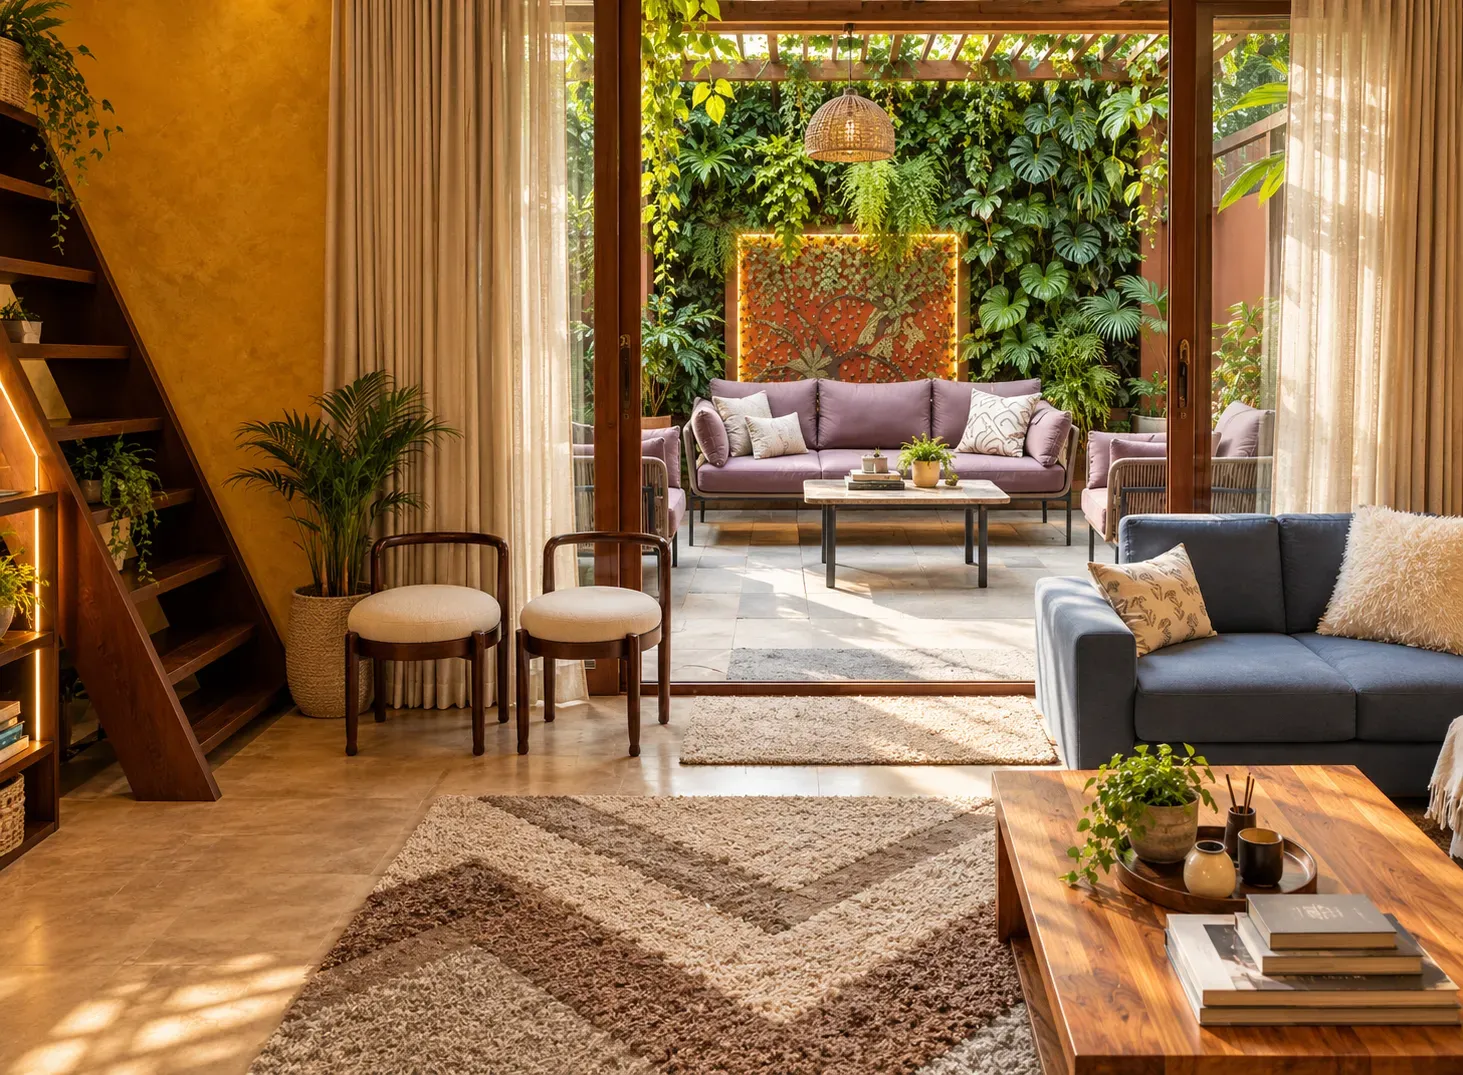
The final inspection should test shutters, drawers, lights, sockets, plumbing fixtures and appliances. Record and correct defects before closure. Ask the full home interior designer in HSR Layout for approved drawings, care instructions, warranties and material schedules. Confirm the reporting process, response times and charges for later visits.
Bonito Designs' LifeDesign philosophy starts with the household, not a standard look. One HSR family may need a kitchen for daily cooking and weekend gatherings. Another may trade a large dining table for two work areas used throughout the week.
These routines help a full-home interior designer in HSR Layout connect every room to how people live. Bonito Designs combines experience with Bangalore layouts, end-to-end planning, in-house execution and ISO-certified systems, maintaining continuity from measurement and material selection through installation and handover.
Book a consultation with Bonito Designs to plan a home that works as one considered whole.
Choosing an interior designer for a 2BHK in Andheri requires the same close attention to layout, storage and execution that reliable interior design for 2BHK flat projects demands. A suitable designer should present relevant work, transparent specifications, realistic timelines and a clear system for supervising the site.
30 Oct 2026|5 min readThe right bed should fit the room, support everyday routines and leave enough space for movement, wardrobe access and cleaning. Common types of beds include platform, storage, hydraulic, upholstered, wooden, poster, bunk, trundle, Murphy and floor beds. Storage access, mattress compatibility, frame height, and long-term usability matter as much as appearance.
29 Oct 2026|5 min readSpace-saving ideas for Thane homes should improve movement, daily routines and comfort rather than add cabinets. The most useful storage solutions place frequently used objects near the activity they support while protecting circulation and access to services. This article explains how measured layouts, multifunctional furniture, built-ins, lighting and customised planning can help compact apartments feel more organised and spacious.
29 Oct 2026|5 min readLuxury villa interior design works best when it is planned around the family’s daily routines, long-term needs, and entertaining habits. Thoughtful zoning, practical storage, adaptable rooms, durable materials, layered lighting, and well-integrated technology help make large homes easier to live in.
28 Oct 2026|5 min readShortlisting the best interior designers in Andheri involves looking beyond portfolios. Instead, consider practical planning, transparent estimates, execution quality, and local experience. Understanding Andheri’s apartment layouts, society rules, access restrictions and renovation constraints is also important. The right designer should combine thoughtful layouts, clear specifications, realistic schedules and responsive communication.
27 Oct 2026|5 min readA well-planned basement can become a practical extension of the home when moisture, ventilation, lighting and access are addressed first. From home theatres and gyms to guest rooms, offices and organised storage, basement interior design should reflect how the space will actually be used. Thoughtful layouts, moisture-resistant finishes and layered lighting can also make lower-ground spaces feel brighter, safer and more comfortable.
23 Oct 2026|5 min read


Your Home Makeover Starts Here.