The thing with most 2BHK apartments in cities like Mumbai and Bangalore is that the space is tight, and every room has to multitask without making it obvious. That’s exactly why interior wall design matters more than people think.
It’s not just decoration. It’s how you define zones, create mood, and make a compact home feel intentional instead of cramped. The trick is to stop treating all walls the same. Each room has a different job. Your wall design should reflect that. Let’s break it down room by room, with interior wall design ideas that actually work in real homes.
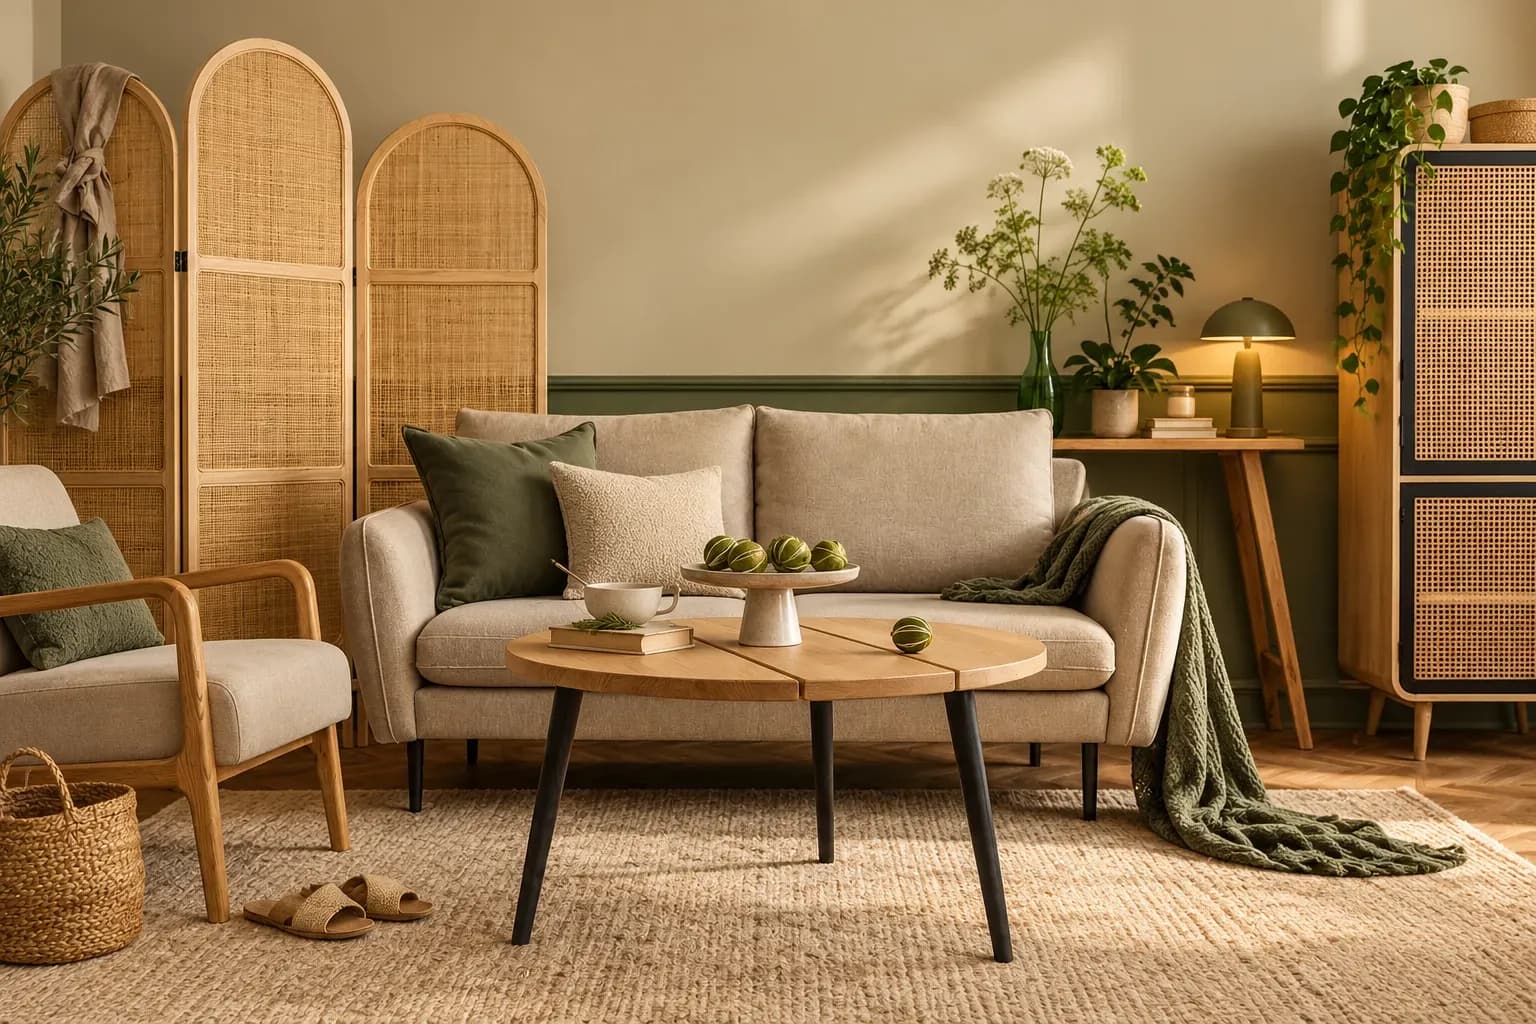
In an Indian 2BHK, you don’t have the luxury of excess space. So your walls become your biggest design tool. The living room sets the tone, bedrooms calm you down, and the kitchen needs to stay practical. And that extra room? It’s probably doing double duty as a guest room, work zone, or storage backup. When your home interior wall design aligns with how each space is used, everything just feels more put together.
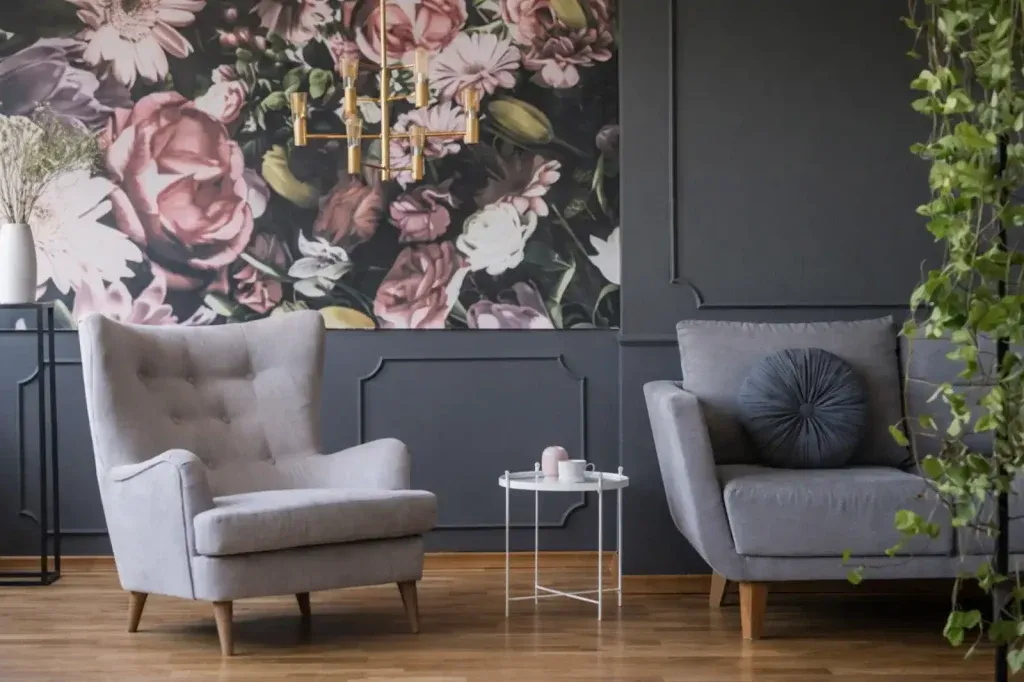
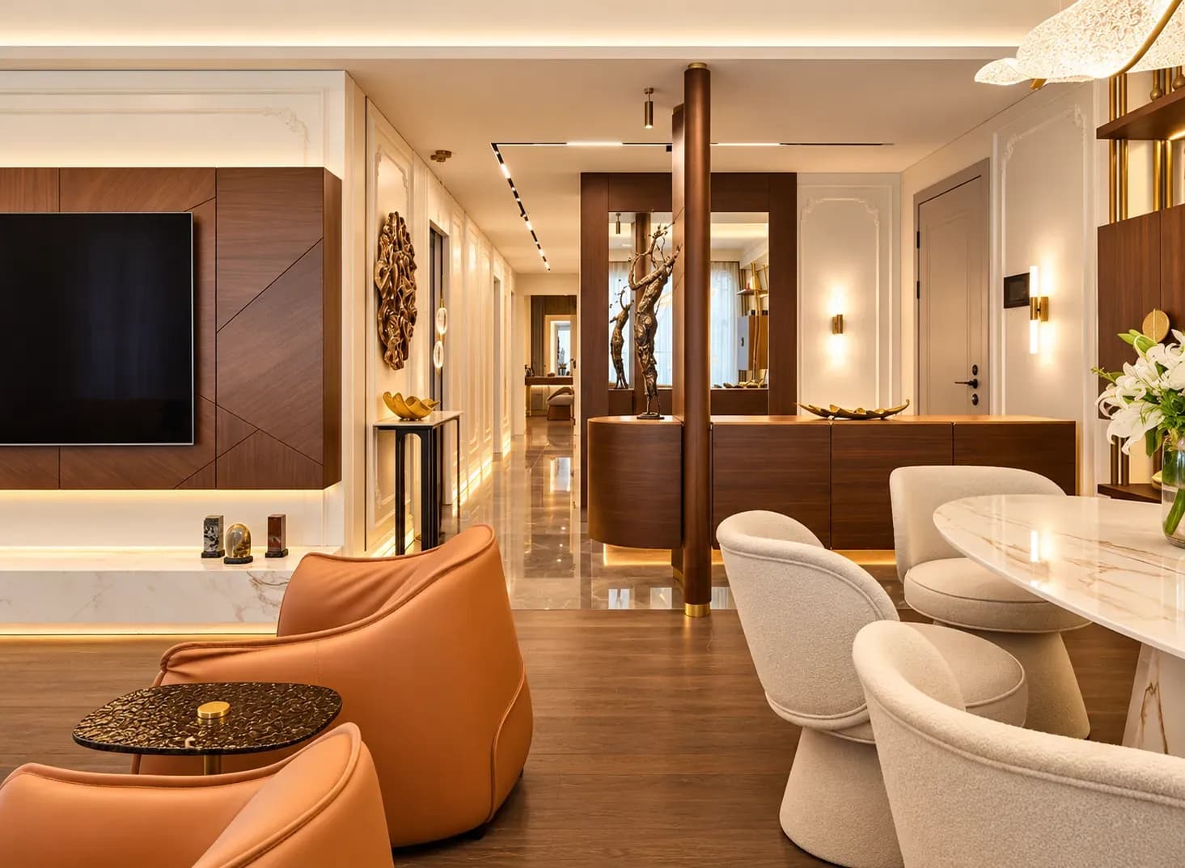
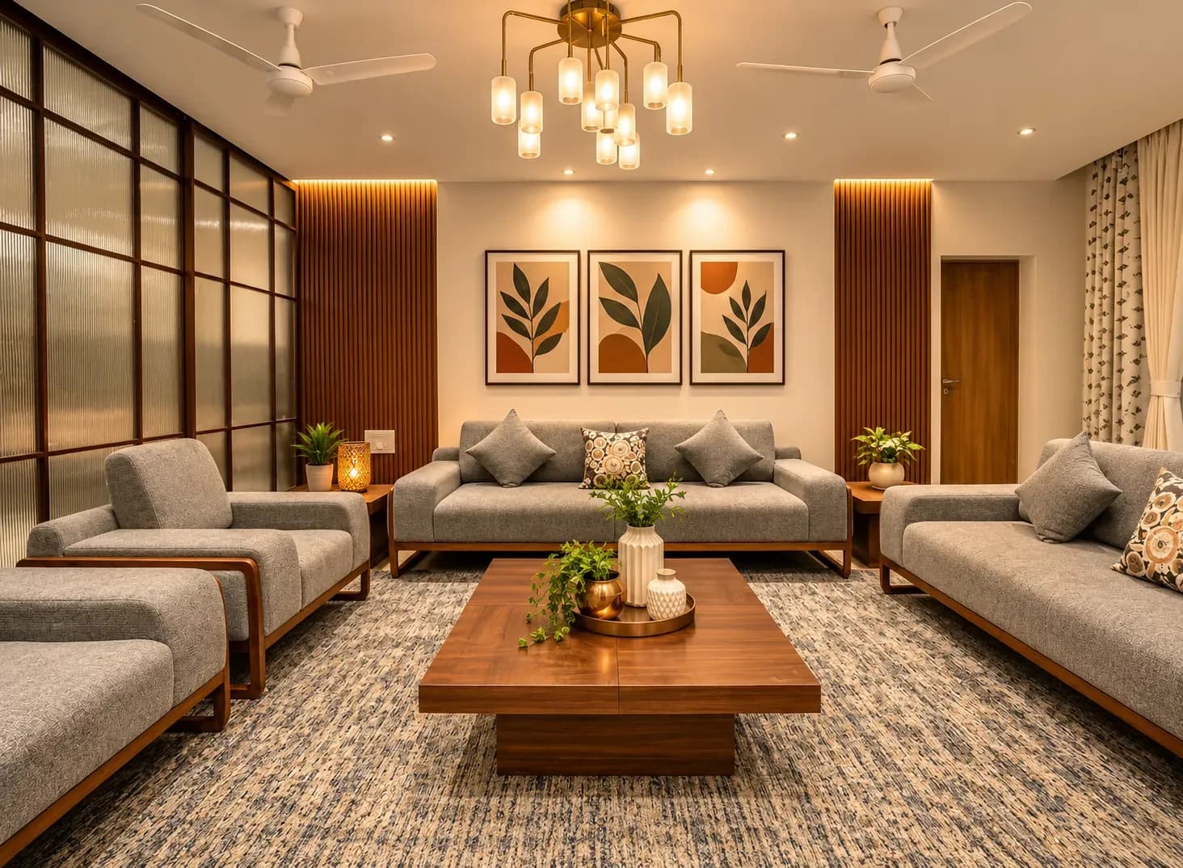
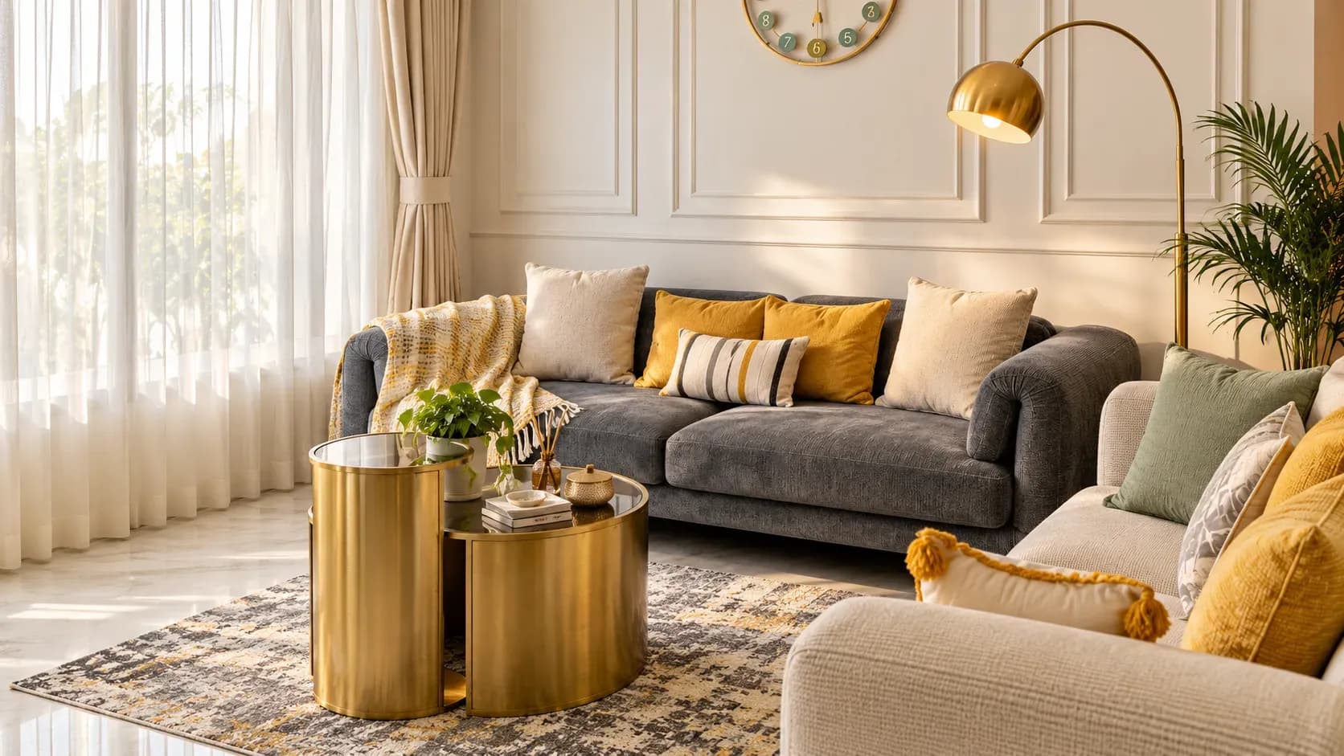
If there’s one place to go a little bold, it’s the living room. This is where guests sit, where you unwind after work, and where everything from movie nights to festival hosting happens. Interior wall design for halls should reflect that energy. Focus on one statement wall; usually, the TV unit wall.
Options that work well:
Why just one wall? Because in compact homes, too many “feature” elements start competing with each other.
Pro tip: Keep the rest of the walls lighter to balance things out. This makes the room feel bigger and more breathable.
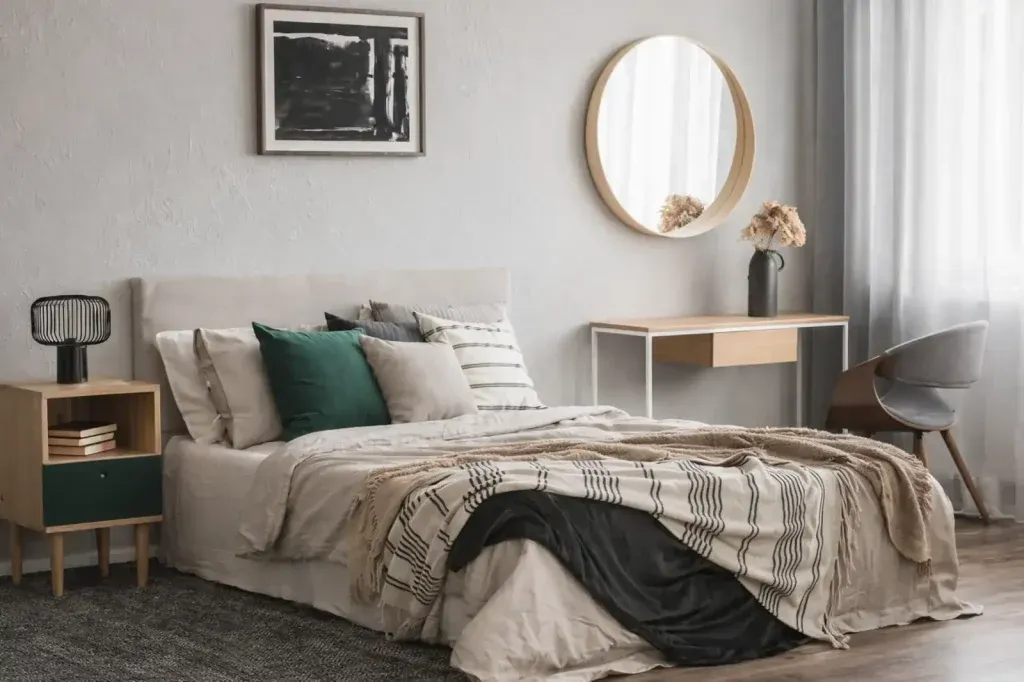
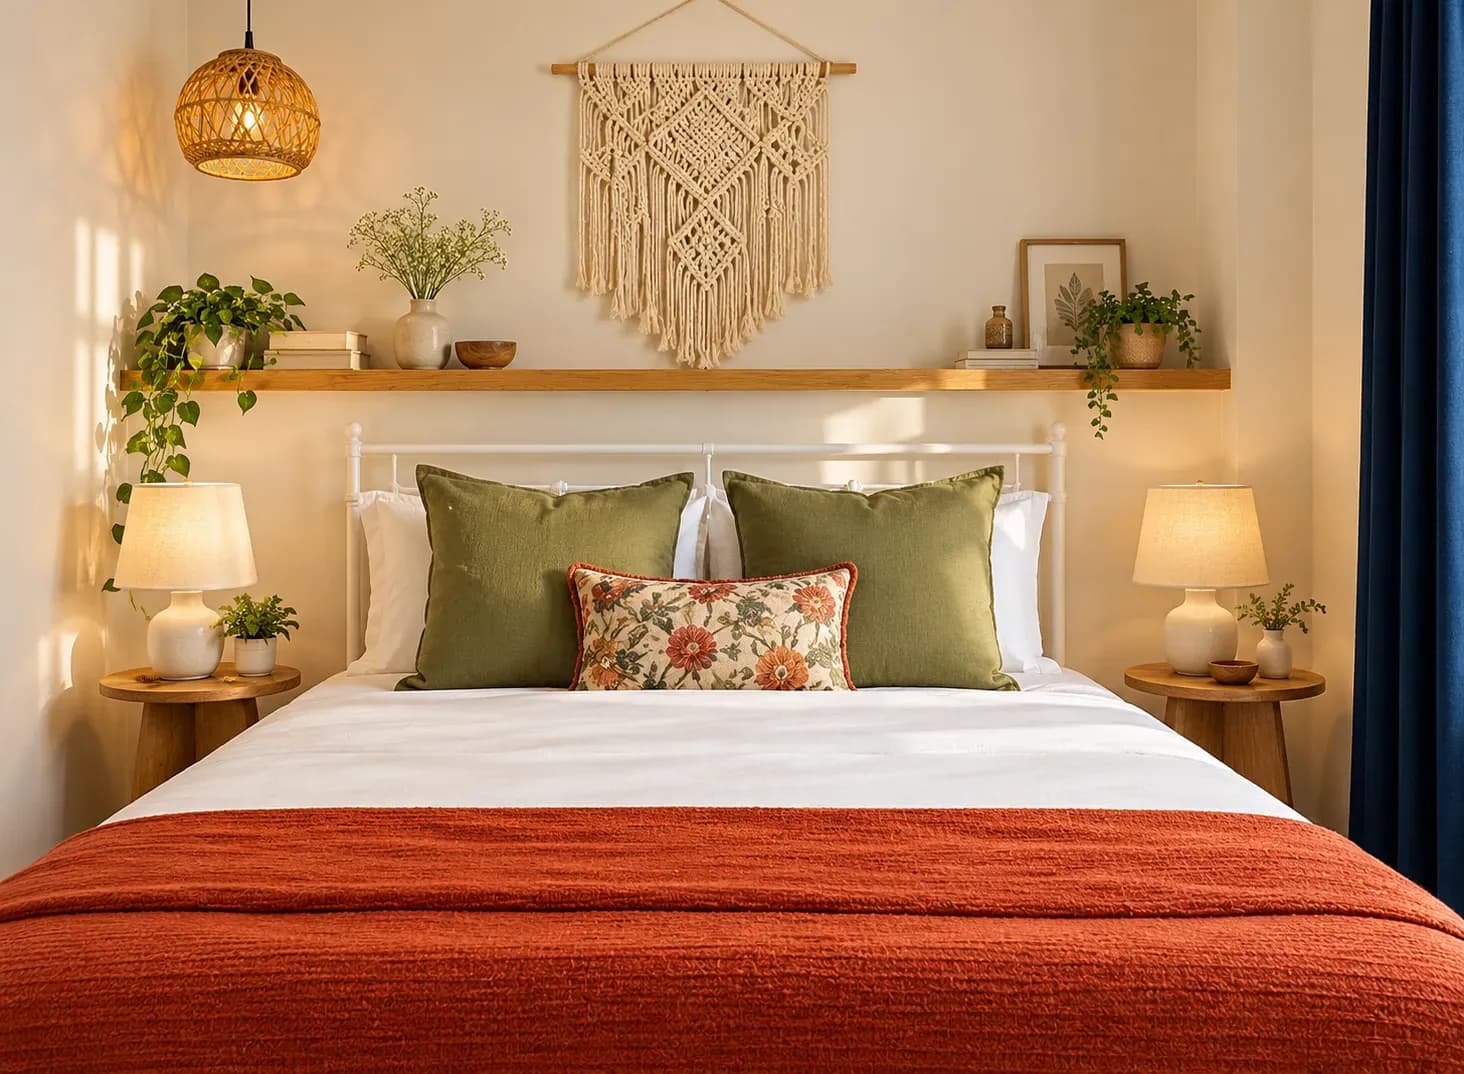
Your bedroom is where you switch off. So loud designs are not the best idea. For bedrooms, think softness and restraint. Great home wall paint design choices include pastels like sage green, powder blue, or muted beige, warm neutrals that don’t feel cold or clinical, and two-tone walls with subtle contrast.
You can still add interest:
In cities like Bangalore, where life moves fast, your bedroom should feel like a reset button. Calm walls help more than you think.
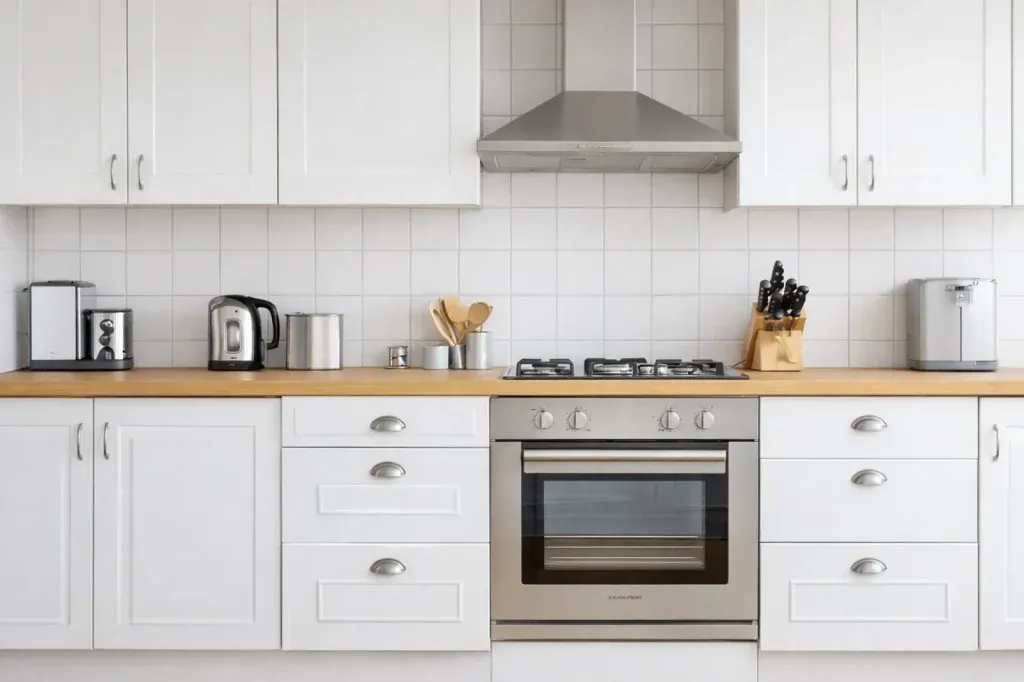
Kitchens deal with oil splashes, heat, and daily chaos. So, your wall structure design here needs to be durable.
Best options are:
In smaller kitchens, avoid overly busy designs. They can make the space feel tighter.
Instead, go for:
This room is the wildcard. Sometimes it’s a kids’ room, sometimes it’s a guest room, and sometimes it becomes your work-from-home setup. So, flexible interior wall design is key.
Try home wall decor idea options like:
If it’s more of a guest room:
This way, the room adapts as your life changes.
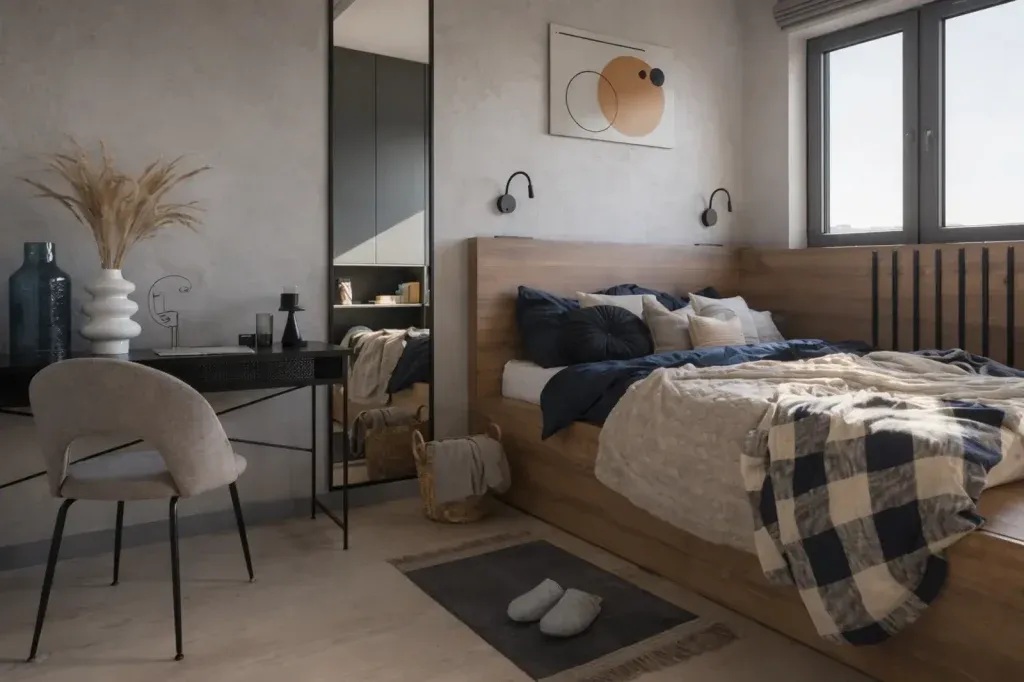
Space constraint is a common issue in small Mumbai apartments. The top interior designers in Mumbai use the tricks below to help maximise space:
What this really does is reduce visual noise. And in compact Mumbai homes, that’s everything.
Designing walls room by room sounds simple. But when you actually start, things can get messy. Too many ideas, too many decisions, and suddenly nothing feels cohesive. That’s where Bonito Designs makes a difference.
Their LifeDesign approach focuses on how your home functions day to day. In a 2BHK, that matters a lot. Interior wall design always plays a role, whether it’s for storage, visual balance, or simply creating breathing space. With in-house design and execution, ISO-certified quality, and a structured workflow from design to build to quality checks and final handover, Bonito Designs ensures that you’re not left figuring things out on your own.
If you want a home interior wall design that isn’t just stylish, but also practical, consider booking a consultation with Bonito Designs today!
Well-planned modern home interiors in HSR Layout use clean layouts, integrated storage and coordinated finishes without following every short-lived trend. The best luxury home interiors also adapt each room to the household’s routines, available light and long-term needs. This article explains how to plan living rooms, kitchens, dining areas and bedrooms so the entire home feels modern, comfortable and easy to maintain.
03 Nov 2026|5 min readChoosing a full home interior designer in HRBR Layout requires careful review of the team’s site assessment, planning process, specifications and execution controls. Good house interior design should respond to the property’s actual structure as well as the family’s daily needs. This article explains how to compare portfolios, quotations, timelines, workmanship and after-sales support before appointing a firm.
02 Nov 2026|5 min readChoosing among the best interior designers in Thane requires looking beyond portfolios and reputation. Homeowners should compare design approach, project experience, execution support, pricing transparency, material specifications, and client feedback. The right designer should also match your budget, communication preferences, and your home's practical needs.
02 Nov 2026|5 min readChoosing an interior designer for a 2BHK in Andheri requires the same close attention to layout, storage and execution that reliable interior design for 2BHK flat projects demands. A suitable designer should present relevant work, transparent specifications, realistic timelines and a clear system for supervising the site.
30 Oct 2026|5 min readA second bedroom in a 2 BHK can become far more useful when you plan it around everyday routines rather than keeping it only for occasional guests. Convertible furniture, smart storage, layered lighting, and flexible layouts can help the room support work, hobbies, fitness, or relaxation. By planning for both present needs and future changes, couples can create a multipurpose space that remains practical over time.
19 Oct 2026|5 min readA successful 2 BHK flat interior design project depends on clear scope, timely approvals, accurate measurements and proper sequencing of work. Plan procurement, modular production, and site execution around key dependencies to avoid delays. Regular reviews and systematic snag checks help keep the interior design project timeline on track.
17 Oct 2026|5 min read


Your Home Makeover Starts Here.