3 minute read.
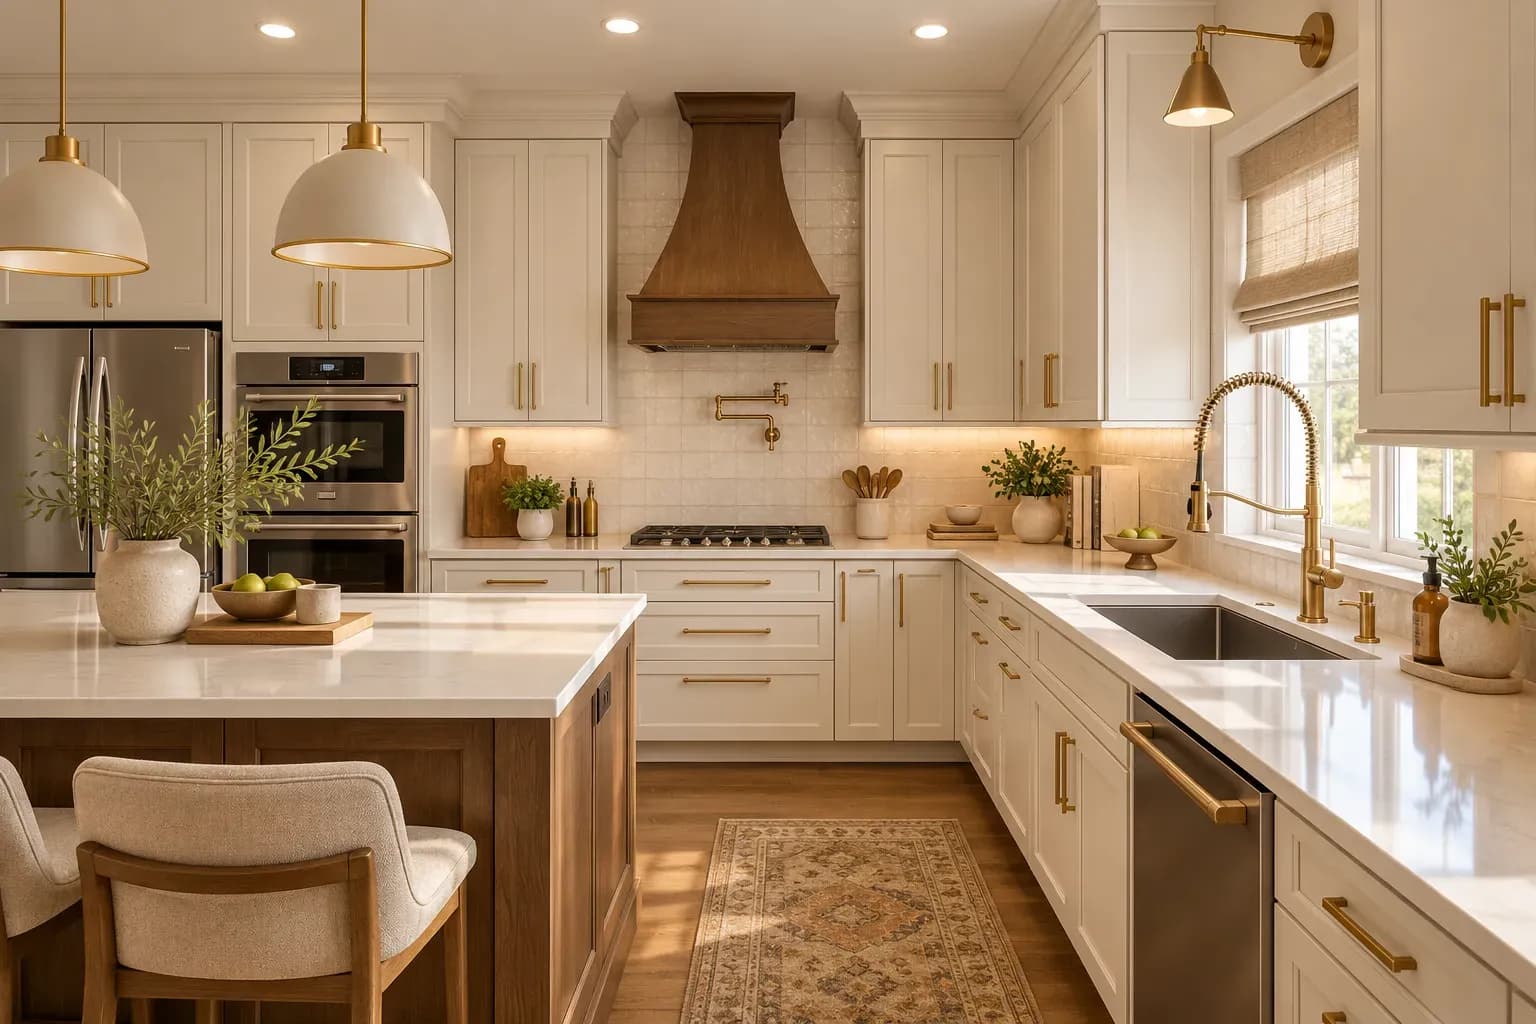
The kitchen island has long been a hallmark of contemporary interiors, functional, stylish, and versatile. But when it comes to Indian cooking, it takes more than a beautiful design to make an island truly work.
Here’s 5 ways of how to design a kitchen island that doesn’t just look good but supports the heart and heat of Indian cooking.
In Indian households, the kitchen island often becomes more than just a countertop. It’s where prepping, rolling rotis, grinding masalas, plating up, and even casual conversations happen.
A well-planned kitchen island can function as:
Designer Tip: Keep the layout open on at least two sides to allow movement and interaction while cooking.
Indian cooking involves spices, oil splashes, and heavy utensils. Your kitchen island should be able to withstand all of it, without compromising on style.
Recommended finishes for Indian kitchens:
Designer Insight: Avoid glossy surfaces if you cook frequently, they show smudges, grease, and wear much faster.
Incorporating functional storage within your kitchen island is a must. Think deep drawers for kadhais and pressure cookers, pull-out baskets for onions and potatoes, or even a built-in spice drawer near your prep area.
You can also integrate:
Designer Insight: Smart storage not only keeps your interiors looking clutter-free but also supports the fast-paced rhythm of Indian kitchens.
If space allows, islands can accommodate appliances like a built-in hob or sink. But for Indian cooking, this needs careful planning. A hob on the island, for example, works well for light cooking or breakfast prep, but may not be ideal for heavy tadkas or deep frying without adequate ventilation.
Designer Insight: If you plan to install a hob, invest in a high-efficiency chimney or downdraft extractor to manage oil and smoke.
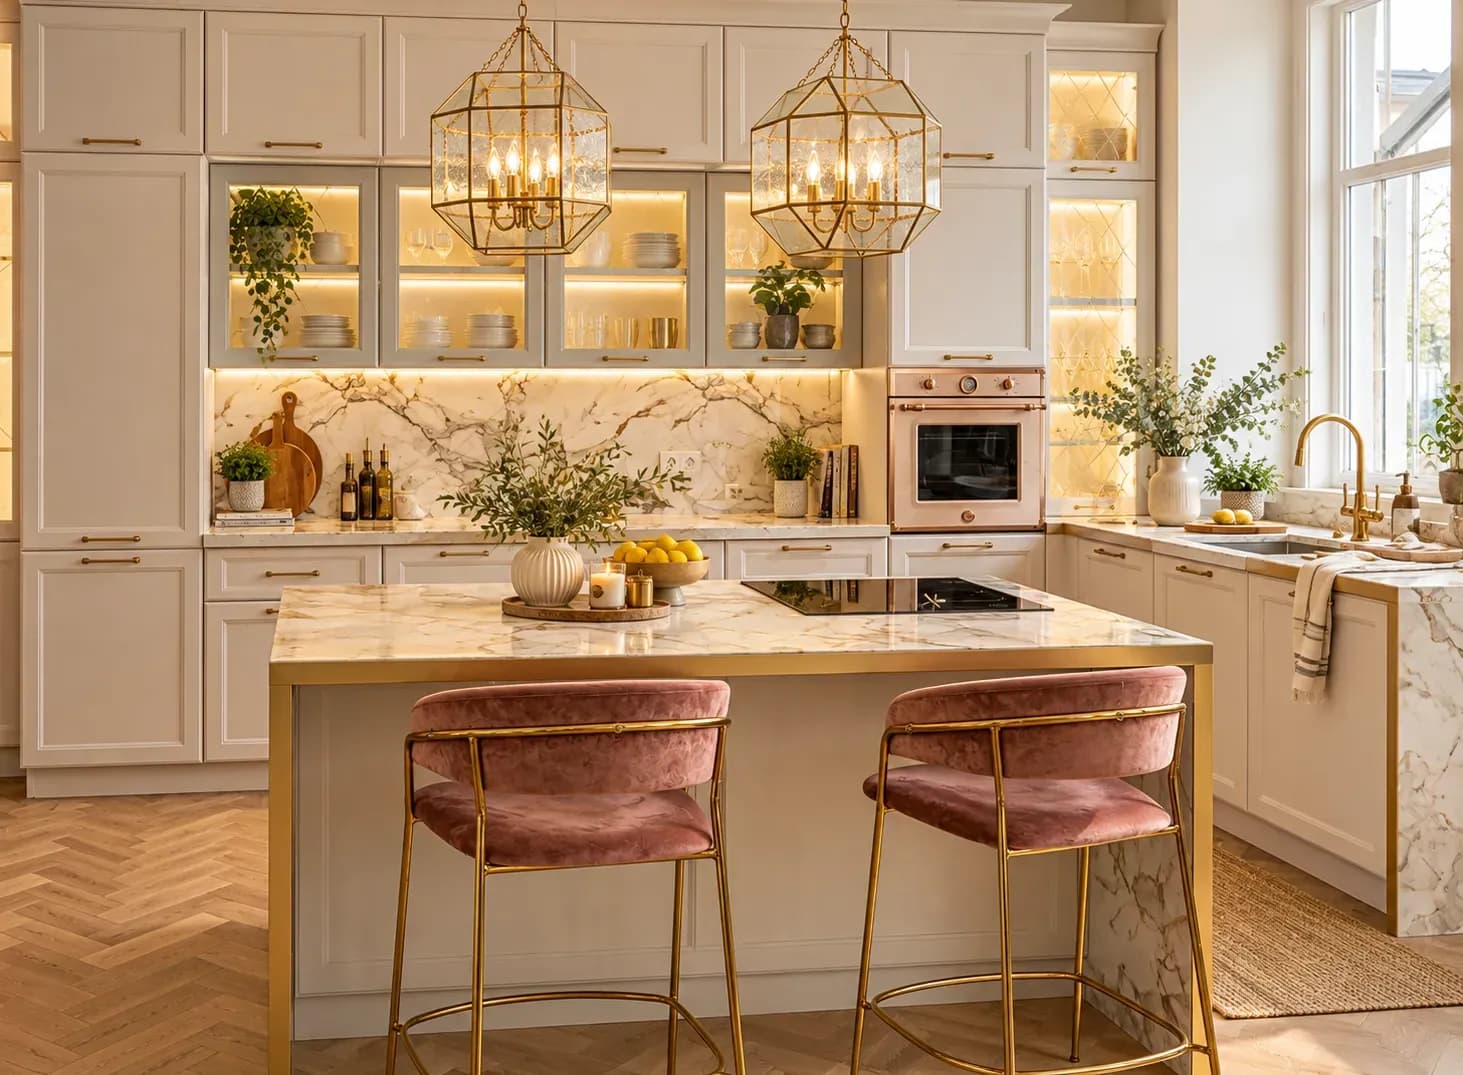
Indian kitchens are social spaces. Whether it’s the morning tea ritual, kids doing homework, or friends catching up while you cook, adding seating to your kitchen island turns it into a multifunctional zone.
Designer Insight: Opt for tuck-under stools or slim-profile chairs to save space when not in use. If your layout allows, add a slight overhang to the countertop for a comfortable legroom area.
Modern kitchen islands can absolutely work for Indian cooking, they just need the right design approach. With the right materials, thoughtful storage, and a layout that supports our dynamic cooking styles, the island becomes more than just a trend. It becomes the true heart of the home, where utility meets warmth, and functionality blends with flair.
Well-planned modern home interiors in HSR Layout use clean layouts, integrated storage and coordinated finishes without following every short-lived trend. The best luxury home interiors also adapt each room to the household’s routines, available light and long-term needs. This article explains how to plan living rooms, kitchens, dining areas and bedrooms so the entire home feels modern, comfortable and easy to maintain.
03 Nov 2026|5 min readChoosing a full home interior designer in HRBR Layout requires careful review of the team’s site assessment, planning process, specifications and execution controls. Good house interior design should respond to the property’s actual structure as well as the family’s daily needs. This article explains how to compare portfolios, quotations, timelines, workmanship and after-sales support before appointing a firm.
02 Nov 2026|5 min readChoosing among the best interior designers in Thane requires looking beyond portfolios and reputation. Homeowners should compare design approach, project experience, execution support, pricing transparency, material specifications, and client feedback. The right designer should also match your budget, communication preferences, and your home's practical needs.
02 Nov 2026|5 min readA practical 2 BHK flat kitchen interior design starts with accurate measurements, service points, appliance sizes and the household’s cooking routine. The right layout, such as straight, L-shaped, parallel or U-shaped, should support comfortable movement, sufficient prep space, accessible storage and proper ventilation.
17 Oct 2026|5 min readThe right type of kitchen layout can make everyday cooking, storage, and movement much more efficient. From straight and L-shaped kitchens to island, parallel, U-shaped, open, and galley layouts, each option suits different spaces and routines. The best choice depends on room size, number of users, storage needs, appliance placement, and circulation.
06 Oct 2026|5 min readKitchen wallpaper works best as a carefully placed accent rather than a finish for high-splash or high-heat areas. The right design should complement cabinetry, countertops and flooring while also suiting the kitchen’s ventilation, cleaning needs and available space. From compact prints and geometric patterns to textured finishes and nature-led motifs, thoughtful placement can add character without compromising practicality.
03 Oct 2026|5 min read


Your Home Makeover Starts Here.