East-facing homes are considered highly auspicious in Vastu because they receive morning sunlight and are associated with growth, prosperity, and positive energy. However, the benefits depend on correct planning, especially the entrance placement, room layout, and openness of the eastern side. Ideal Vastu planning places the main door in favourable east-wall padas, the master bedroom in the south-west, the kitchen in the south-east, the pooja room in the north-east, and work areas in the east or north.
East-facing homes have a strong reputation in Vastu, and deservedly so. The eastern direction is associated with the rising sun, new beginnings, and the energy of growth. In Vastu Shastra, this makes the east one of the most favourable orientations for a home, particularly for families seeking financial stability and professional success.
But the direction alone does not do the work. A poorly executed east-facing house Vastu plan can neutralise every advantage the orientation offers. The layout, entrance placement, room positioning, and energy flow through the home all need to be calibrated correctly for the directional benefit to translate into lived experience.
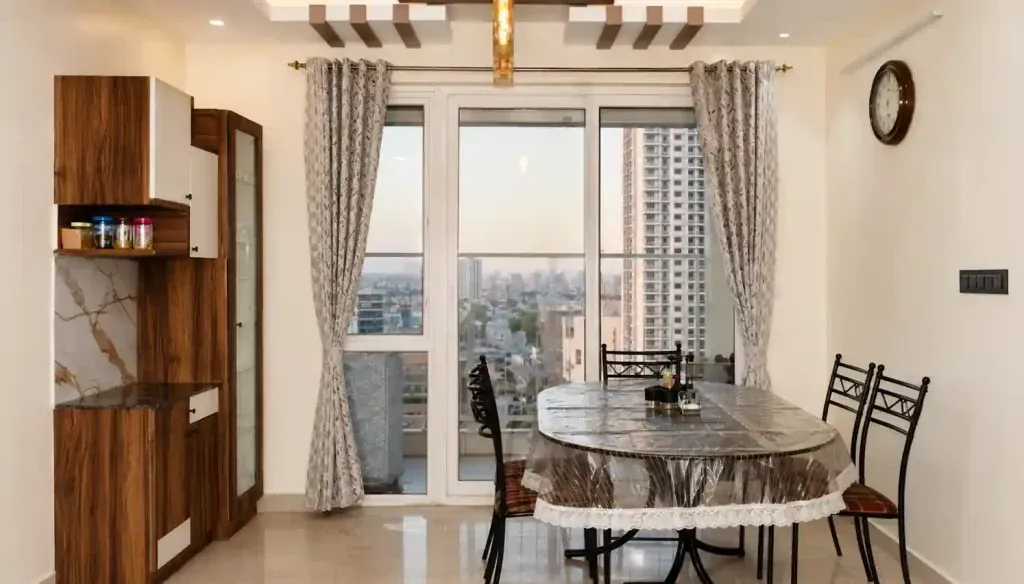
The sun rises in the east. That single fact carries more Vastu significance than most people realise.
Morning sunlight entering a home from the front brings with it UV radiation that purifies the air, vitamin D that supports physical health, and a quality of light that is associated with alertness and positive energy. Homes that receive this light at the entrance and in the primary living spaces are considered to have a natural energetic advantage.
Vastu for an east-facing house connects this directional energy to Indra, the deity associated with prosperity and leadership. An east-facing entrance is therefore considered especially favourable for those in business, government, or any field where growth and influence matter.
This is also why east-facing house Vastu tips consistently emphasise keeping the eastern side of the home open, unobstructed, and well-maintained. Blocking the east with heavy construction, tall boundary walls, or large trees directly in front of the entrance reduces the flow of this energy into the home.
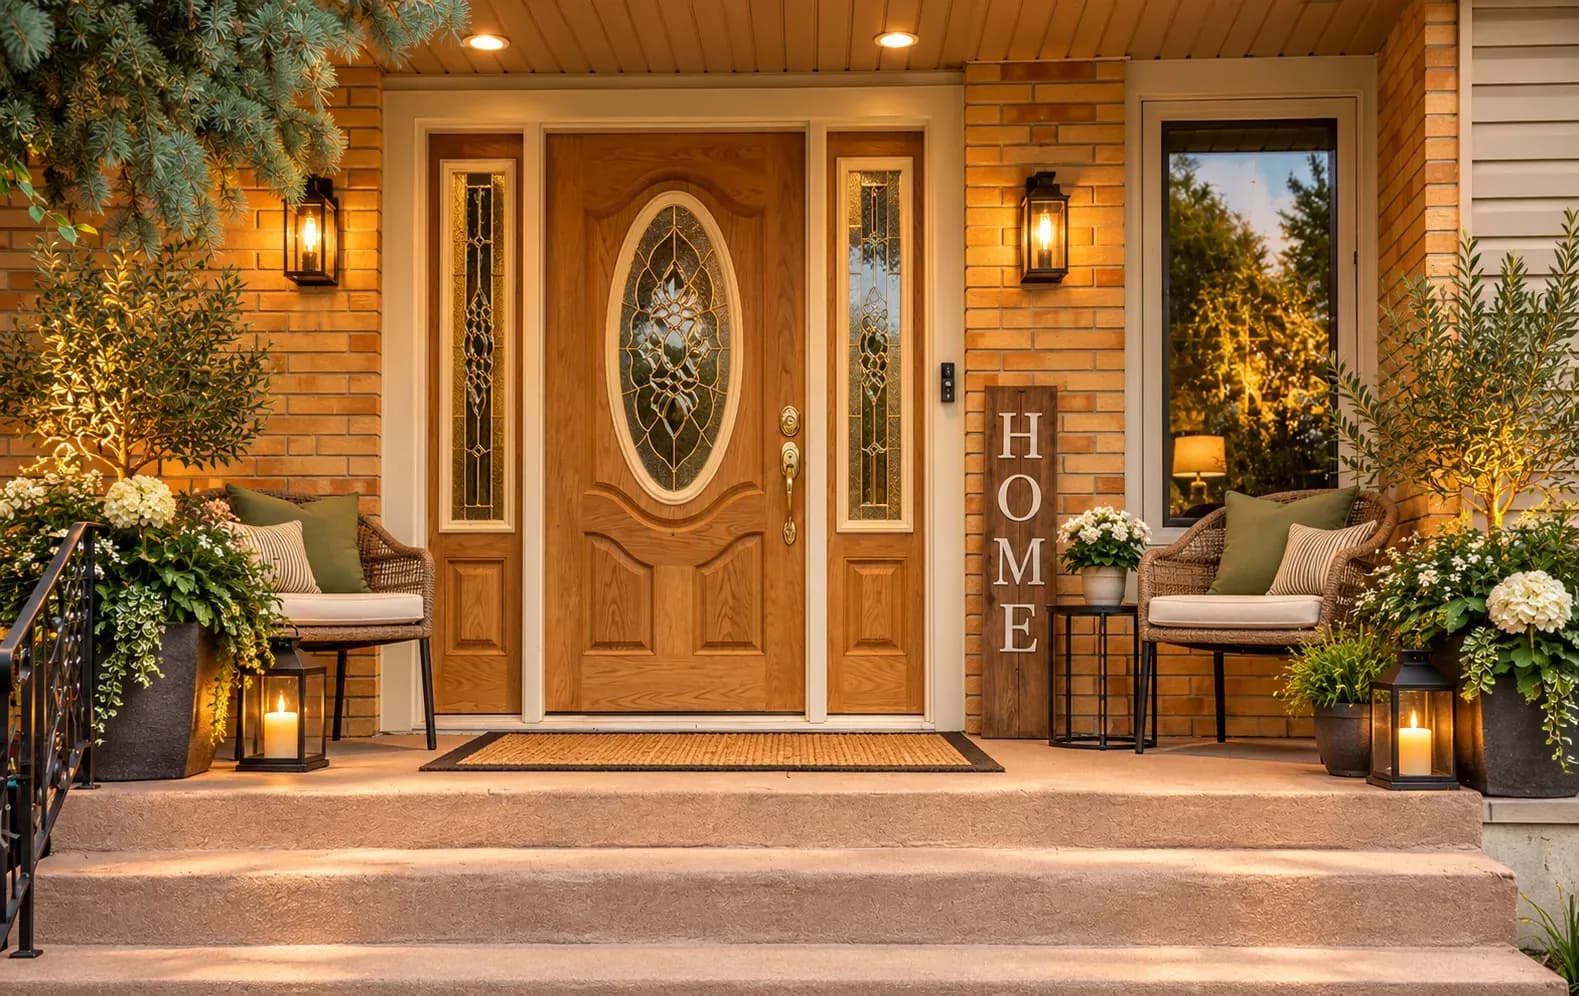
The main door is the single most important element in any east-facing house Vastu plan. Getting it right unlocks the directional benefit. Getting it wrong can undermine everything else.
In Vastu, the east wall is divided into nine padas (segments). The most auspicious positions for the entrance are:
Padas at the southern end of the east wall, particularly 7, 8, and 9, are considered less favourable and should be avoided where the layout allows.
The entrance should be the largest and most prominent door in the home, well-lit, kept clean, and free of clutter immediately inside. In Mumbai apartments, where the foyer tends to be compact, thoughtful storage planning ensures shoes, bags, and everyday objects have a home that keeps the entrance area visually clear.
A well-executed house plan with an east face as per Vastu Shastra positions each room to work with the directional energies of the plot rather than against them.
The south-west is the zone of stability and earth energy. This is the correct placement for the master bedroom in any east-facing house Vastu plan. The head of the family sleeping here is considered to strengthen the household's foundation, both financially and relationally.
The south-east is governed by Agni, the fire element, making it the natural home for the kitchen. North-west is the acceptable alternative. Avoid placing the kitchen in the north-east, which is a water zone, or directly in the south, which creates an energy conflict with the fire element.
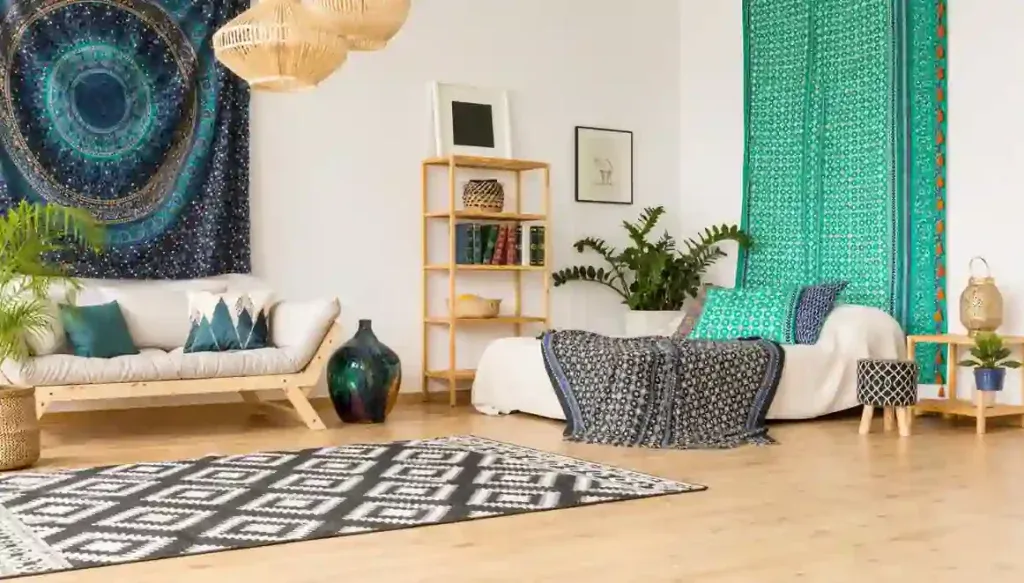
North or north-east works well for the living room in an east-facing home. These zones support incoming energy and social connection, which makes them appropriate for the space where guests are received and family gathers.
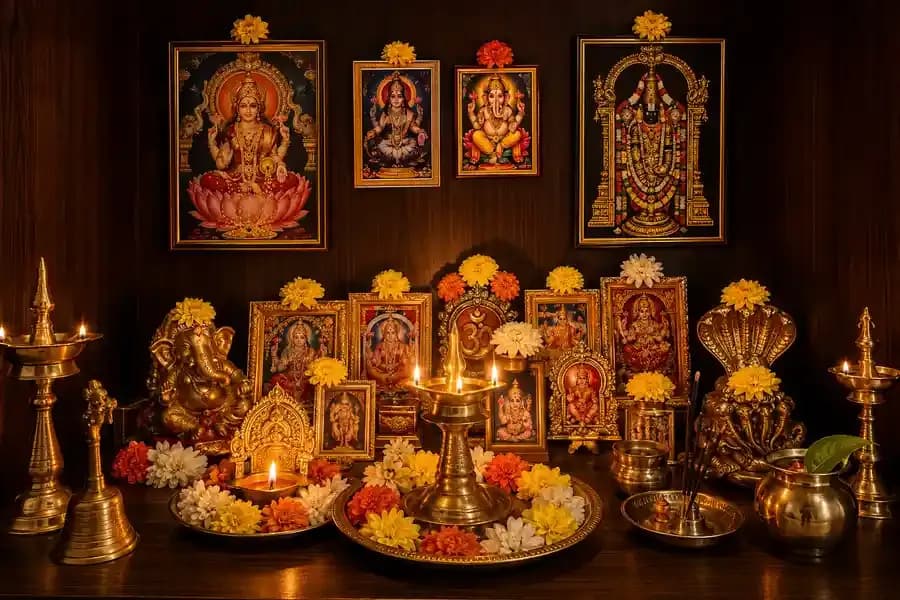
An east-facing house Vastu plan with a pooja room places the prayer space in the north-east. This is the Ishanya corner, considered the most sacred zone in the home and the most conducive to spiritual practice. The deity should face east or west, with the person praying facing east or north.
East or north are both favourable for work and study spaces. In Bangalore homes where WFH has become a common reality for many households, this placement supports focus and decision-making.
Applying an east-facing house Vastu plan accurately requires someone who understands both the principles and the practical constraints of real homes. Bonito Designs integrates Vastu guidelines into the interior design process from the very beginning, treating directional principles as one input among several rather than a rigid framework that overrides everything else.
With deep experience across Mumbai and Bangalore's residential layouts, including apartments where structural changes are not an option, our team knows how to apply east-facing house Vastu tips through interior planning, colour, material, and spatial organisation.
If you want your east-facing home to work with both Vastu principles and your family's lifestyle, book a consultation with Bonito Designs today.
Both modern classic interior design and transitional design combine classical references with contemporary furniture, storage and lighting. However, modern classic rooms retain more symmetry and formality than transitional spaces. This article covers how transitional interior design differs across furniture, mouldings, colours, materials, lighting and maintenance, along with practical guidance for choosing between the two styles.
24 Oct 2026|5 min readKitchen interior design cost depends heavily on cabinet materials, core boards, hardware, storage accessories, and the level of customisation. Materials such as laminate, acrylic, veneer, membrane, and PU vary considerably in price, durability, appearance, and maintenance. A well-planned kitchen budget should therefore balance upfront cost with long-term performance and everyday use.
24 Oct 2026|5 min readAccessories, textures and finishes are all essential to modern bathroom decor, especially when smaller details need to feel connected. However, useful modern bathroom decor ideas also account for moisture, cleaning and storage so the room remains practical every day.
23 Oct 2026|5 min readMain door Vastu focuses on creating an entrance that feels balanced, welcoming, and functional through direction, placement, materials, colours, lighting, and everyday organisation. Even when changing the doorway is not practical, homeowners can use simple Vastu-aligned remedies such as better lighting, clutter-free storage, suitable finishes, plants, and traditional accents. The key is to combine Vastu principles with practical interior design so the entrance works comfortably for everyday life.
30 Sep 2026|5 min readLearn everything about pooja room Vastu, including how to create a compliant space in houses facing different directions and constraints.
14 Aug 2026|5 min readFind out the fundamentals of staircase Vastu, along with specific guidelines for east-facing houses, to create a functional home.
09 Aug 2026|5 min read


Your Home Makeover Starts Here.