This is about one of our most elegantly done projects so far. Mr. Deepak’s house is a five bedroom villa. The house is a mark of prestige and sophistication from every angle. We are honored to get a project of such grandeur, which only a handful of companies get a chance to deal with. This project definitely and for all practical purposes speaks of our confidence and knowledge when we deal with such an aristocratic project. This project is a manifestation of our skill, knowledge and dedication. We have recreated beauty in all its parameters through this project. Let me brief you about this beautiful house through this BLOG.
In the ground floor we have the foyer, living room, the kitchen and the guest bed room. In the 1st floor we have the Family room, office room and the master bed room. The Second floor consists of Parent’s bed room, bar count Party Hall and a home theater.
The lawn surrounding the mansion can be looked at from the roof top and I promise, you will never like to leave this place and go once you are inside the house. The ethereal beauty and the marvelously done interiors of the house reveals the creative levels of the designers who have designed it.
A beautiful TV unit dons the Foyer. It has impressive back paneling and ledges. The spotlights hanging from the paneling gives a wonderful look to entire ambiance. There is a huge see through aquarium in between the foyer and the living room.
[embed]https://youtu.be/wnmRpy0qkfs[/embed]
A vintage wall clocks adorns the walls in the living room. The spotlights and clove lights of the false ceiling in the living room are just so eye catching. A long chandelier hangs from the ceiling of the first floor. You will be stupefied by its enchanting design and exotically done lighting work. The chandelier is of a curved shape and designed marvelously.
Puja Room in this house is another piece of art and architecture. It is made of long paneled wood work which runs till the second floor. The sunlight falls directly on the wall paneling from the top. It is a combination of beauty and elegance.
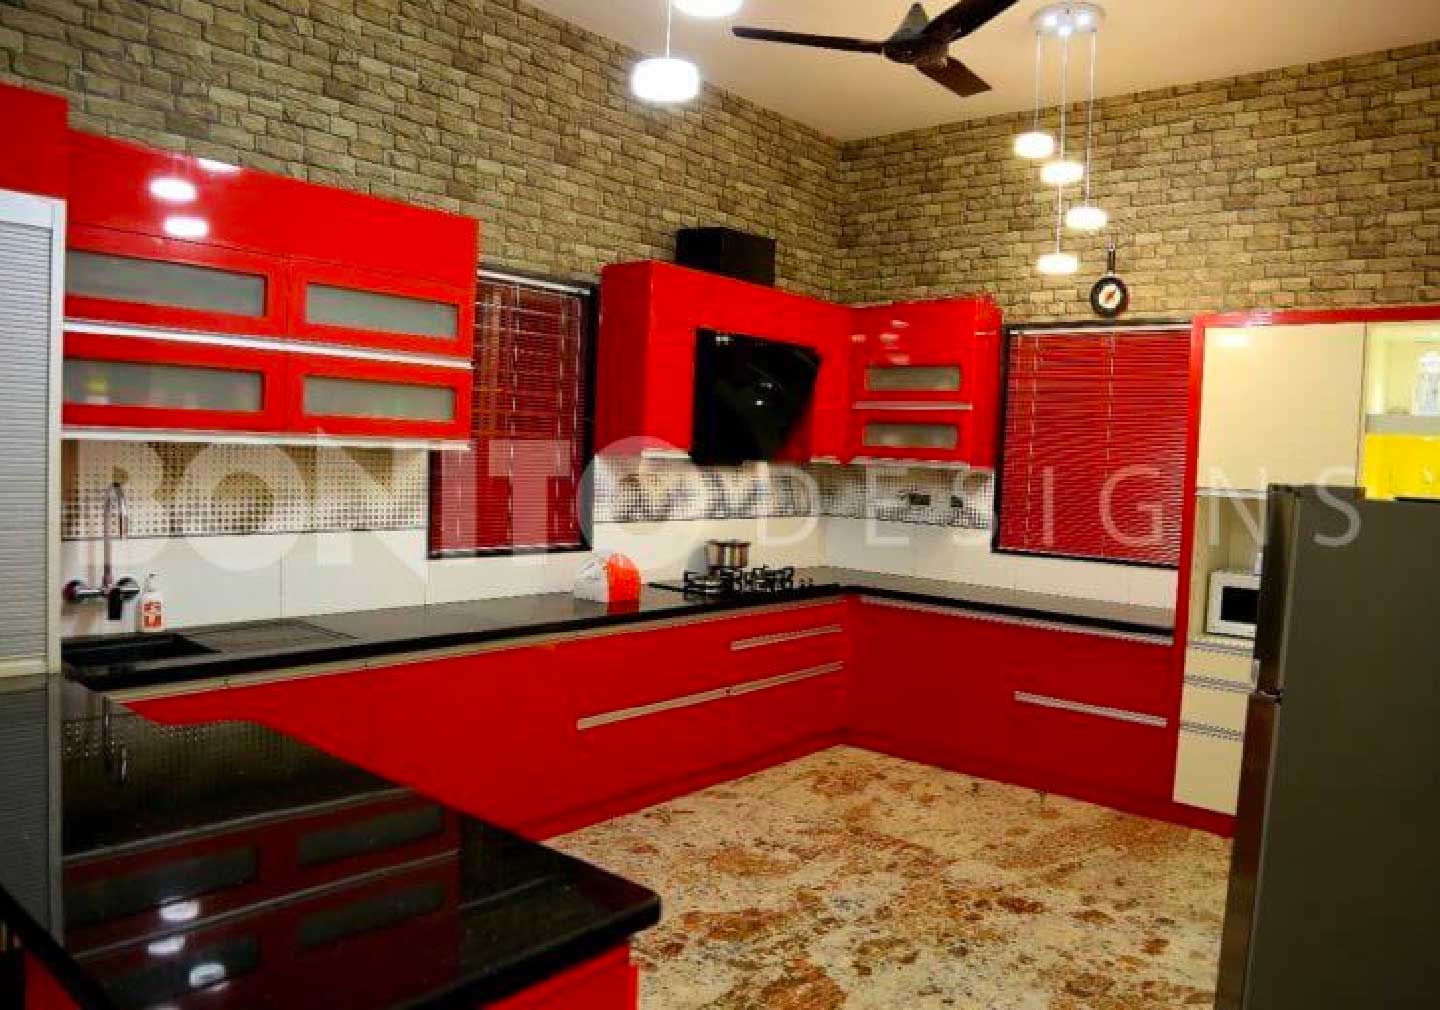
The Kitchen is marked with Red, Brown and White color theme. It has a professional touch with sleek cabinets. The kitchen is bound on three sides. It is colored in Red and white which gives a contrasting sense of beauty. The overhanging lights gives an excellent ambiance to the overall outlook of the kitchen.
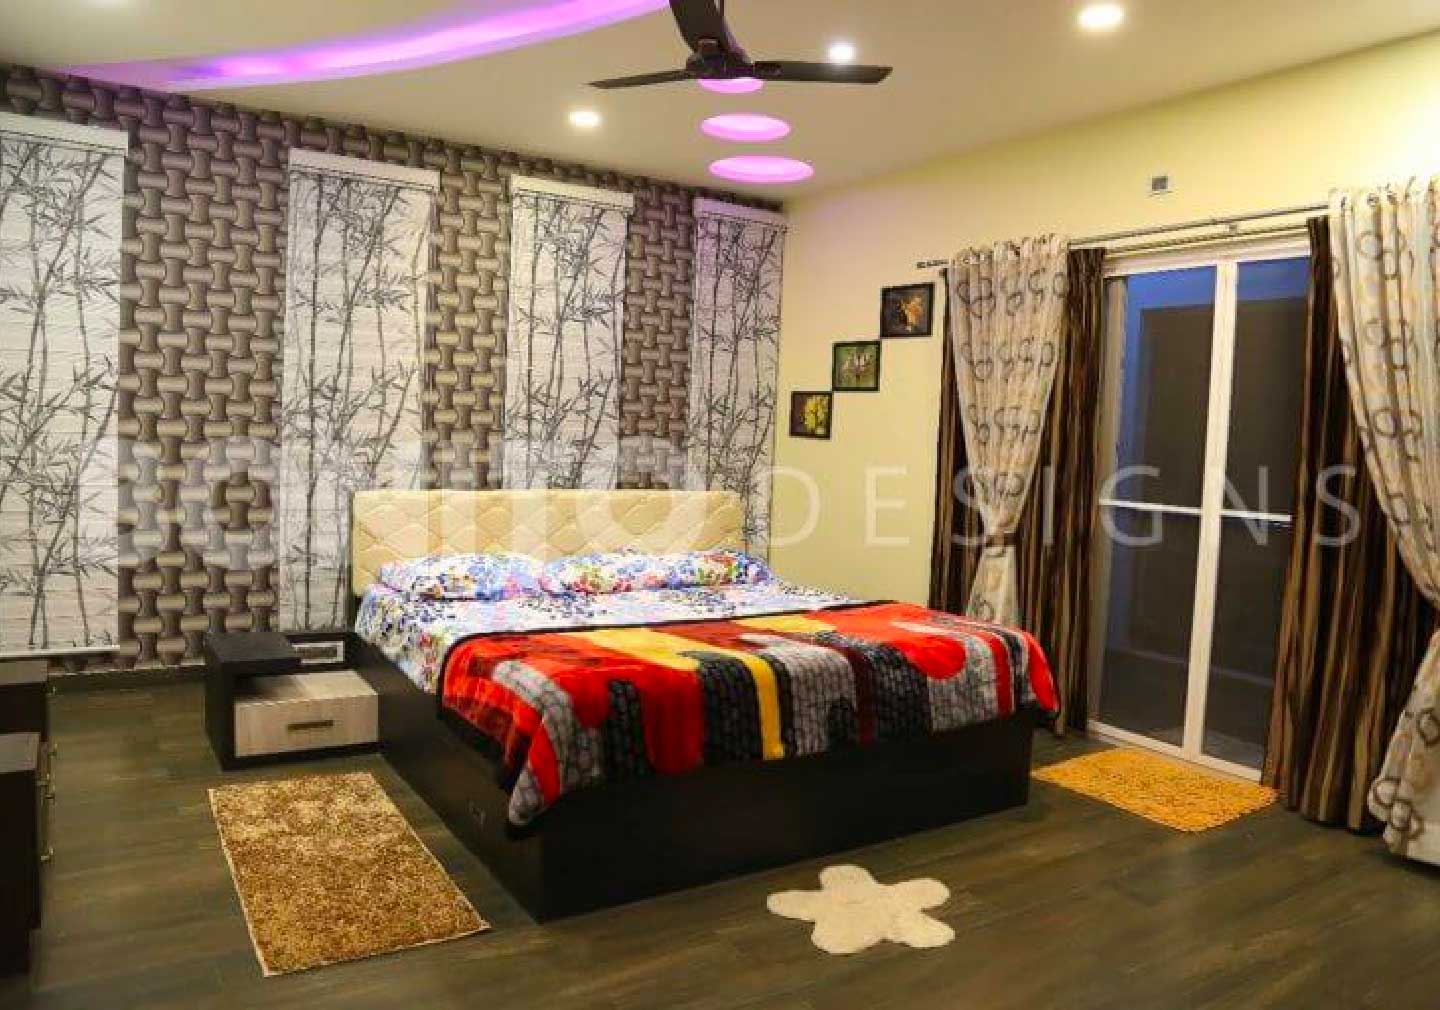
A mystic floating cot with a cushion headboard graces the ambiance of the master bedroom. There are wooden rafters on each side. The amazing clove lights from above just add to the overall beauty of the room. There are spot lights above the bed. A stylist walk-in dresser in the master bedroom with sliding door is a special feature that can’t go unnoticed.
The art work on the wall, on the way to the living room is just so mesmerizing. The staircase throws a glossy look as it is lined by decorative lights. Even though the mansion has a modern and creative outlook, there are still some chairs that till date possess a vintage outlook. The whole house has a very positive side to it. Unlike most of the homes, this mansion grows vegetation. There is a splendid vegetable garden on the rooftop of the house that gives a refreshing and soothing feeling.
Please Do reach us on
Email : manu@bonito.in
Telephone Number : 7022039705
Both modern classic interior design and transitional design combine classical references with contemporary furniture, storage and lighting. However, modern classic rooms retain more symmetry and formality than transitional spaces. This article covers how transitional interior design differs across furniture, mouldings, colours, materials, lighting and maintenance, along with practical guidance for choosing between the two styles.
24 Oct 2026|5 min readKitchen interior design cost depends heavily on cabinet materials, core boards, hardware, storage accessories, and the level of customisation. Materials such as laminate, acrylic, veneer, membrane, and PU vary considerably in price, durability, appearance, and maintenance. A well-planned kitchen budget should therefore balance upfront cost with long-term performance and everyday use.
24 Oct 2026|5 min readAccessories, textures and finishes are all essential to modern bathroom decor, especially when smaller details need to feel connected. However, useful modern bathroom decor ideas also account for moisture, cleaning and storage so the room remains practical every day.
23 Oct 2026|5 min readPlan your living room furniture design with practical tips for choosing sofas, tables, rugs, storage and layouts that suit the way your household lives.
10 Sept 2026|5 min readDiscover how texture adds depth, warmth, and visual interest to interior design. Explore expert ideas to create stylish, layered spaces with Bonito Designs.
08 Sept 2026|5 min readDiscover 10 practical wall decoration ideas, from gallery walls and wallpaper to mirrors, panelling and greenery, that can completely transform a room.
27 Aug 2026|5 min read


Your Home Makeover Starts Here.