Good living room furniture design balances comfort, proportion, movement, and everyday needs rather than focusing on individual pieces alone. Start by understanding how the room is used, measure clearances carefully, and choose furniture according to the available space. Prioritising practical seating, correctly sized tables and rugs, purposeful storage, and a clear focal point helps create a functional, cohesive living room.
Most furniture mistakes are difficult to spot in a showroom. This is because a piece that looks reasonable and even beautiful by itself when on display may end up taking over the living room when actually added. Good living room furniture design considers what will sit beside it, how people will move, and what happens there every day.
These living room furniture ideas can help you make those decisions before you commit to large or expensive pieces.
Ask what happens in your house on an average evening. Does everyone watch television, do children do their homework, or is the room mainly for guests? Living room furniture design begins with these habits because they determine which seats, storage, and surfaces you'll use.
A practical living room furniture list usually starts with a sofa, coffee table, side surface, and media unit. Accent chairs, shelves, and consoles can follow once you know why you need them.
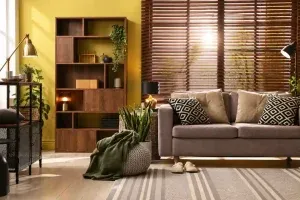
Wall dimensions tell only part of the story. Doors must swing open fully, balcony routes should stay clear, and drawers need clearance. Accurate living room furniture design also records windows, plug points, and fixed features.
This is why it's so important to mark the proposed sofa and table on the floor with masking tape while allowing around 75-90 cm of gap for a main passage. Anyone researching how to arrange living room furniture should walk through this outline instead of relying entirely on a drawing.
The sofa is usually the costliest and largest decision within living room furniture design. Count the people who need a regular seat before choosing a sectional, three-seater, or smaller sofa with chairs. Always consider your home's space when making the decision. For instance, a compact Mumbai home may lack the space for something large. Interior designers in Mumbai tend to prefer simpler three-seaters over sectional sets that may block the balcony.
Test comfort in person where possible. A deep seat may suit lounging but feel awkward for someone who needs firmer support. If you have children or pets, tightly woven upholstery, easy-clean finishes, and removable covers are more forgiving.
One chair placed diagonally across from the sofa can complete the seating group. A wider room may take two, although adding them for symmetry can crowd the floor. Slim arms and visible legs reduce visual weight, while pouffes can be moved aside when they are no longer needed.
Avoid living room corner furniture chosen only to fill a gap. If you feel your room has an empty spot, a small floor lamp can complement larger pieces while leaving enough breathing room.
The coffee table is where living room furniture design becomes noticeably practical. Sit down and check whether you can reach it comfortably. Keep the surface near the sofa's seat height and leave about 40 to 45 cm between them.
A round table eases movement through a tight layout and removes sharp corners around young children. Rectangular tables suit longer sofas, while nesting or side tables keep the centre more open. Storage helps only when it's in the form of a drawer or a lift-top that has room to open.
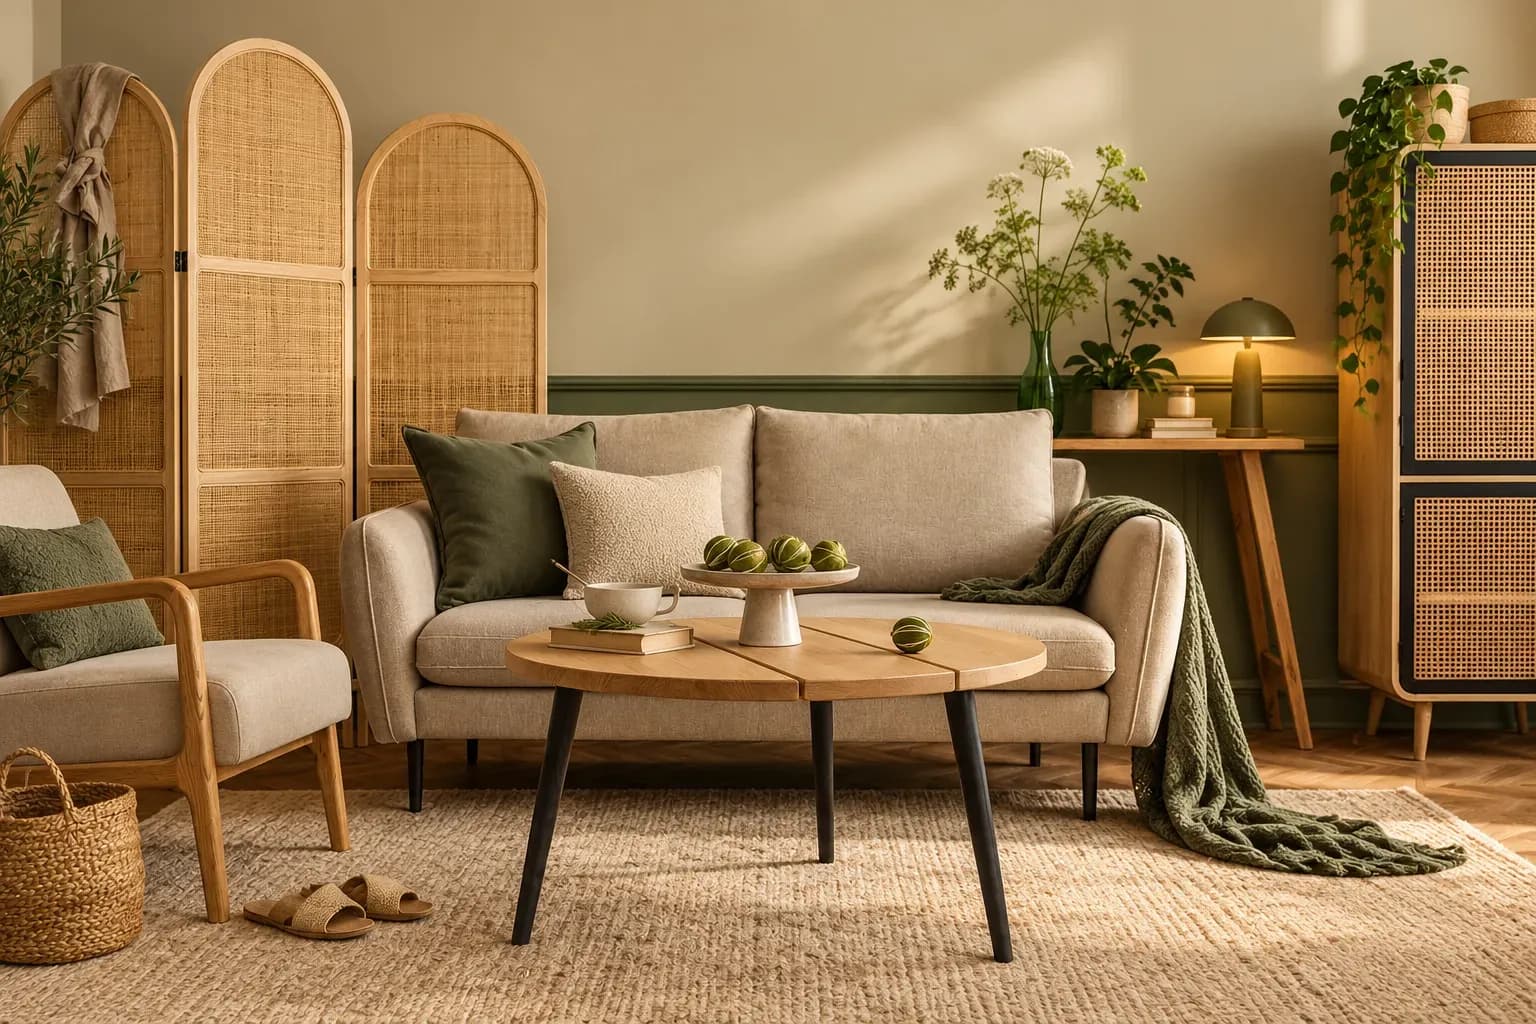
A common mistake many homeowners make is choosing a rug that fits beneath the table but doesn't reach any of the seating. In successful living room furniture design, the front legs of the sofa and chairs sit on it. This gathers the furniture and defines the living zone in an open plan.
Within Indian living room decor, a flatwoven dhurrie adds colour without the maintenance of a deep-pile rug. Always finalise the upholstery first so the rug connects with it rather than competing.
Plan living room furniture design around what remains in the room, including routers, chargers, toys, books, and spare cushions. A closed TV console hides electronics, while a bookshelf works when there is enough to display.
When selecting furniture for living room walls, check its depth against the passage and avoid using every available inch. Open shelves create more surfaces to dust, while unplanned closed cabinets quickly collect clutter.
The television is a common focal point, although a window, artwork or conversation may matter more. The first step in learning how to arrange living room furniture is deciding which direction the room faces. This helps you determine how to place the sofa and chairs in relation to each other so they aren't lining separate walls.
Balanced living room furniture design doesn't require placing the sofa against a wall. For instance, in a wide Bangalore room, moving it forward can improve conversation and leave space behind it.
Many homeowners chase trendy living room furniture ideas, like curved chairs, modular sofas, rounded tables, and mixed materials, without considering if they are actually practical. For example, while rounded edges can ease a narrow route, and modular seating can adapt for guests, these pieces become inconvenient when chosen only because they are fashionable.
Always remember that everything need not come from a matching set. For a cohesive look, repeat a wood tone, metal finish or colour in two or three places, then use cushions for details that can change later. The room will feel collected without losing continuity.
Bonito Designs' LifeDesign approach considers the room after daily life begins. One family may need child-accessible toy storage, while another may need an upright chair for an older parent. A Mumbai living room may host guests, whereas a Bangalore homeowner might reserve the balcony-facing corner for morning coffee.
The right living room furniture design brings these needs together with comfort, proportion, and clear movement. At Bonito Designs, we coordinate this process through end-to-end planning, in-house execution, and ISO-certified systems for Mumbai and Bangalore homes.
Book a consultation to create a living room that keeps working after the photographs are taken.
A well-planned small 2 BHK flat interior design should prioritise clear walkways before placing furniture or adding décor. Mapping natural movement paths, choosing appropriately scaled furniture, and using space-saving storage can make compact homes feel more comfortable and spacious. Consider daily routines, circulation, storage, and lifestyle needs together to create a home that works.
19 Oct 2026|5 min readA second bedroom in a 2 BHK can become far more useful when you plan it around everyday routines rather than keeping it only for occasional guests. Convertible furniture, smart storage, layered lighting, and flexible layouts can help the room support work, hobbies, fitness, or relaxation. By planning for both present needs and future changes, couples can create a multipurpose space that remains practical over time.
19 Oct 2026|5 min readA successful 2 BHK flat interior design project depends on clear scope, timely approvals, accurate measurements and proper sequencing of work. Plan procurement, modular production, and site execution around key dependencies to avoid delays. Regular reviews and systematic snag checks help keep the interior design project timeline on track.
17 Oct 2026|5 min readDiscover how texture adds depth, warmth, and visual interest to interior design. Explore expert ideas to create stylish, layered spaces with Bonito Designs.
08 Sept 2026|5 min readDiscover 10 practical wall decoration ideas, from gallery walls and wallpaper to mirrors, panelling and greenery, that can completely transform a room.
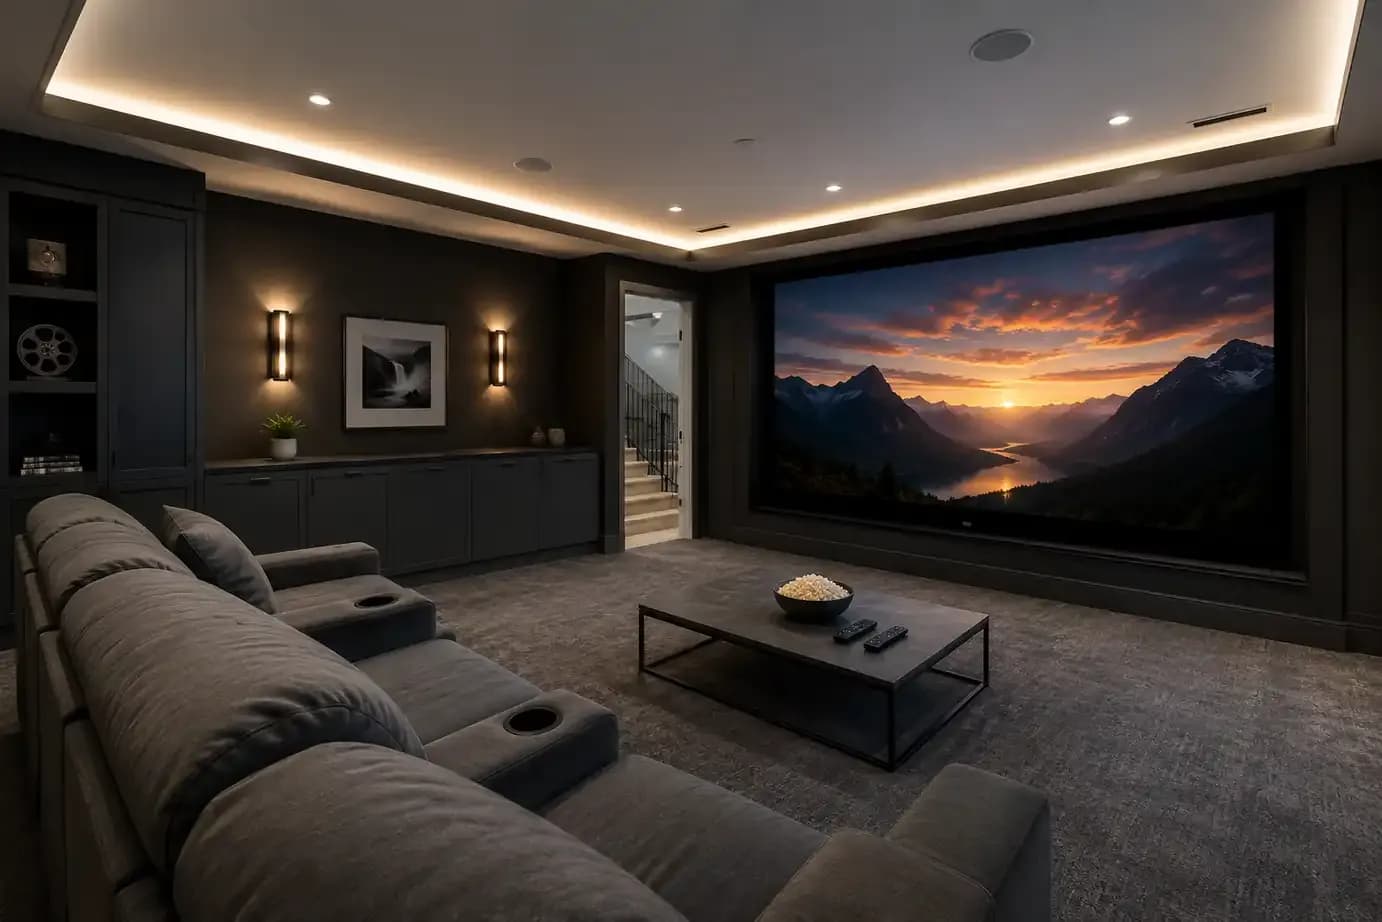
27 Aug 2026|5 min readExplore the best home theatre room designs and discover top trends to create a stylish, immersive, and comfortable entertainment space at home.
26 Aug 2026|5 min read


Your Home Makeover Starts Here.