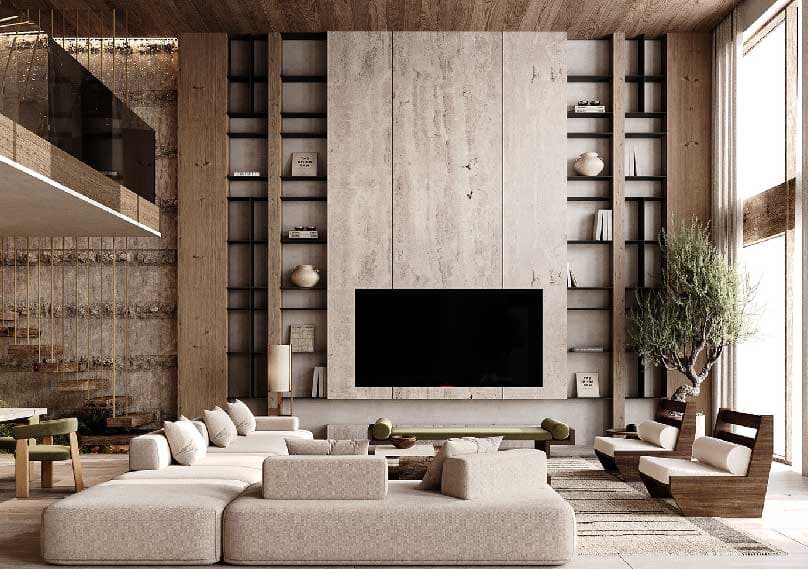
For many middle-class families, the third bedroom in a 3 BHK sits at an awkward crossroads. It's not quite needed as a full-time guest room, since visitors might stay over a handful of times a year at most. It's not quite big enough to be a dedicated hobby space without feeling wasteful. And yet it's too valuable a room to leave half-furnished and rarely used.
The smartest approach for most households planning a middle-class 3 BHK flat interior design isn't to choose one fixed purpose for this room. It's designing it to serve more than one function without inflating the budget. Here's how to think it through practically.
A room furnished entirely around occasional guests sits unused for most of the year in the average household. For a family working within a defined budget, that's a significant amount of space and furniture spend going toward something used only a fraction of the time.
A multi-use approach flips this. The room still accommodates guests when needed, but its primary role serves the household's daily life, whether that's study space, work-from-home needs, or a child's activities. This shift in thinking often makes the biggest practical difference in an otherwise budget-conscious 3 BHK interior design.
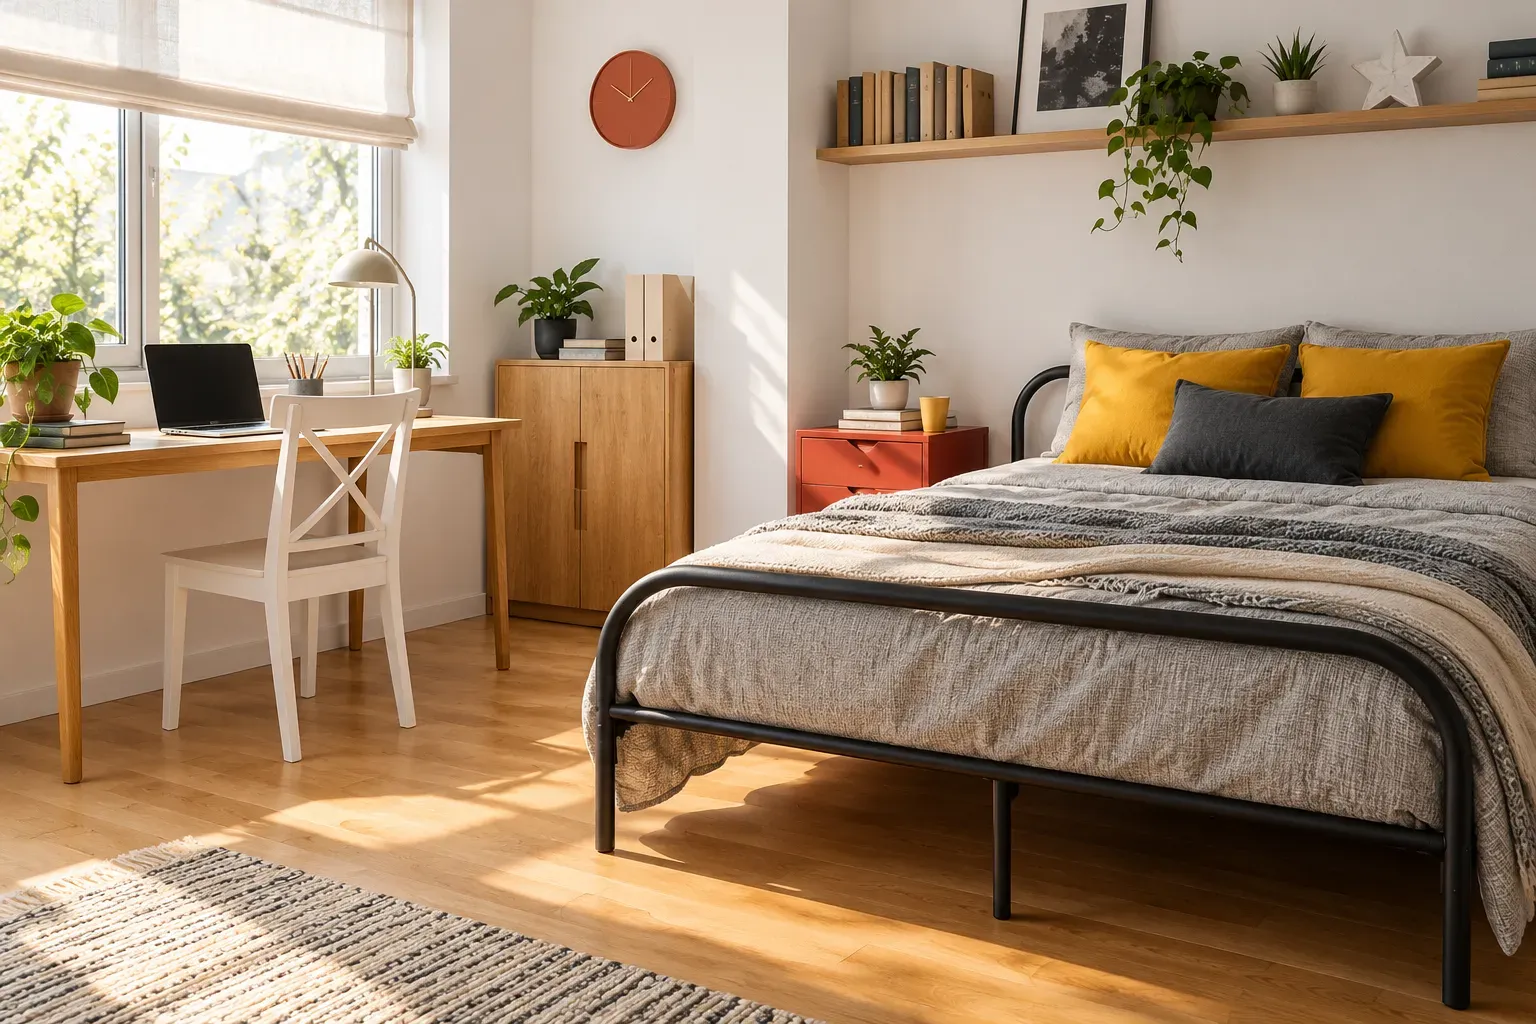
Not every combination of uses works equally well in the same room. A few pairings tend to be genuinely practical for most families:
The right combination depends entirely on which function the household needs daily versus occasionally, with the daily need taking priority in how the room is actually laid out.
The furniture choices in a multi-use room matter more than in a single-purpose space, since everything needs to work harder without taking up more room than necessary.
| Furniture Type | What It Enables |
|---|---|
| Sofa-cum-beds | Daily seating or study-adjacent lounging, converting to a proper bed for guests |
| Murphy beds | Fold completely away to free the entire floor for study, work, or hobby use |
| Foldable desks | A dedicated work or study surface that disappears when the room needs to serve another purpose |
| Wall-mounted shelves | Storage and display without eating into floor space, useful for books, files, or hobby supplies |
| Compact wardrobes | Enough storage for guest linens and daily essentials without dominating a modest-sized room |
These choices are widely available at a range of price points, which makes multi-use planning genuinely achievable within a middle-class budget rather than requiring premium, custom-built solutions.
Working within a defined budget means being deliberate about where money goes. A few principles help make the most of a limited spend:
This approach reflects how most sensible 3 BHK interior design plan decisions get made in practice: not by cutting corners everywhere, but by spending intentionally on what you'll actually use every day.
A multi-use room needs upfront planning that a single-purpose room doesn't, because it must support different activities without requiring rework later.
Getting this right at the planning stage avoids the far more expensive alternative: a partial redesign a few years down the line when the room's original single-purpose setup no longer fits the family's changing needs.
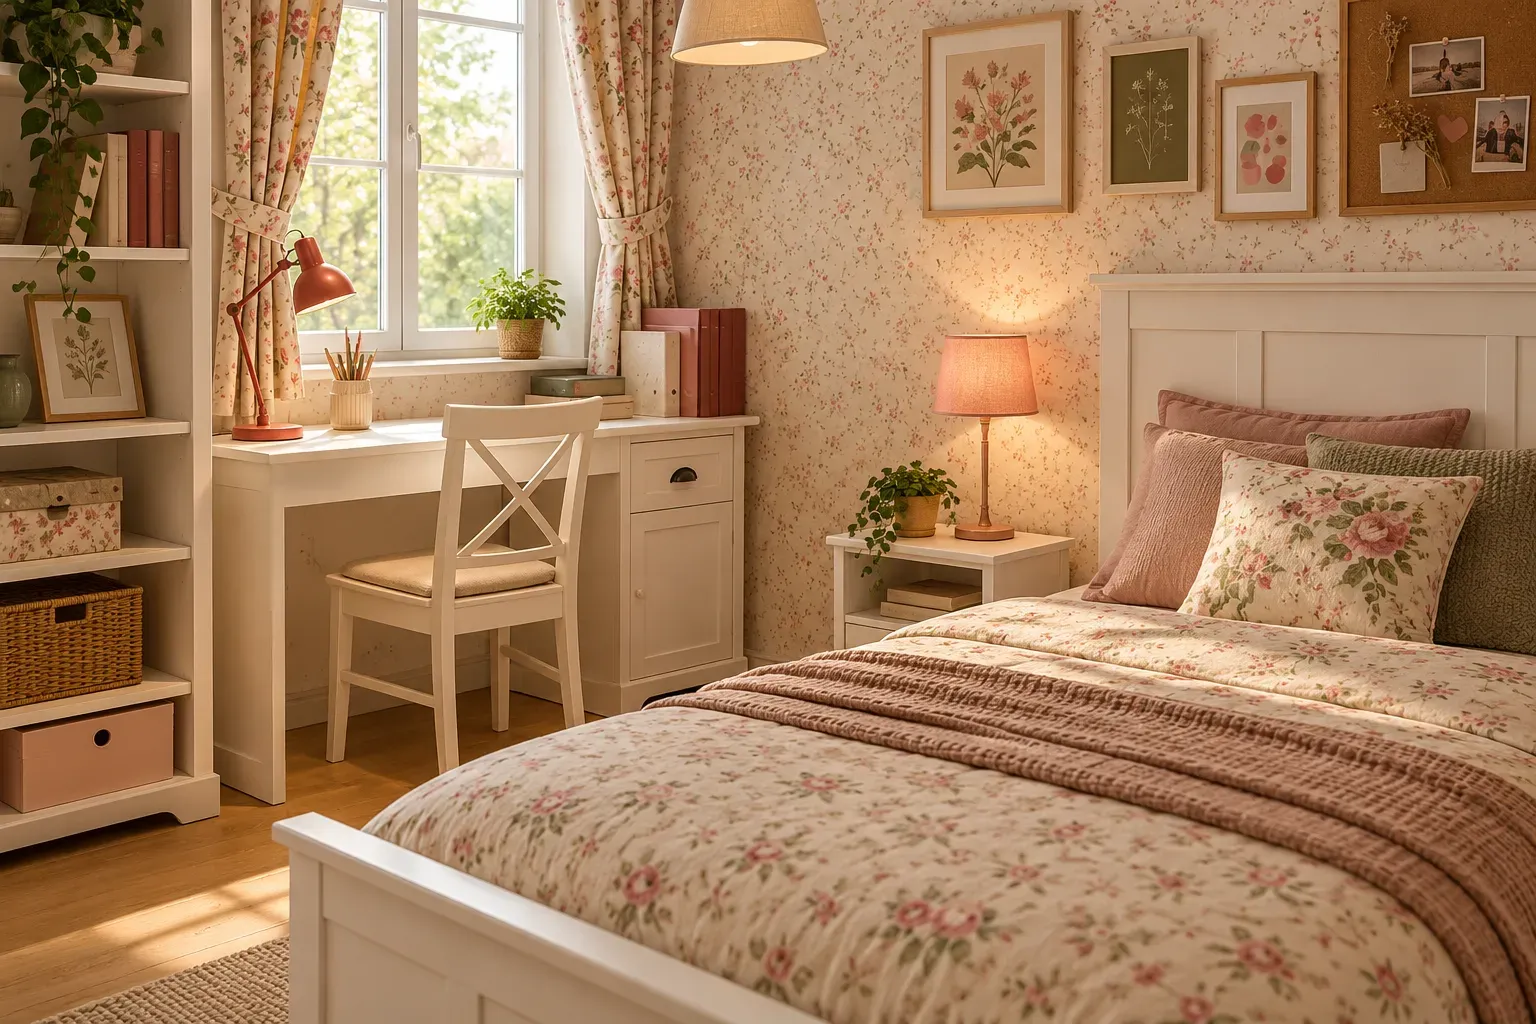
The multi-use principle scales well whether working with a fairly generous 3 BHK house interior design or a more compact one. For a small 3 BHK flat interior design, the emphasis on space-saving furniture, Murphy beds, foldable desks, and wall-mounted storage matters even more, since there's less room to accommodate separate, single-purpose furniture for each function.
Regardless of the home's actual size, the underlying planning stays the same: identify the room's primary daily use, build the layout around that, and layer in the flexibility needed for occasional uses without letting them dictate the whole design.
Bonito Designs approaches middle-class 3 BHK flat interior design by balancing functionality and aesthetics with everyday comfort. The planning process considers how each family uses its rooms, from storage and movement to work-from-home needs, children’s spaces, and shared living areas.
Through its LifeDesign approach, Bonito Designs creates interiors that feel personal. Thoughtful layouts, practical storage, coordinated finishes, and carefully planned furniture help make the most of the available space while keeping the home comfortable and visually cohesive.
Planning your 3 BHK interiors? Book a consultation with Bonito Designs to create a home designed around the way your family lives.
Shortlisting the best interior designers in Andheri involves looking beyond portfolios. Instead, consider practical planning, transparent estimates, execution quality, and local experience. Understanding Andheri’s apartment layouts, society rules, access restrictions and renovation constraints is also important. The right designer should combine thoughtful layouts, clear specifications, realistic schedules and responsive communication.
27 Oct 2026|5 min readModern bedroom interior design can make a low-light room feel brighter through colour, lighting, furniture placement and reflective finishes. However, the plan must consider where daylight enters, how the bedroom is used after sunset and which surfaces add unnecessary visual weight.
26 Oct 2026|5 min readThe most important considerations for 3 bHK interior design in urban apartments. Start with a room-by-room overview for your three bHK flat design.
11 Mar 2026|5 min readPerfect blend of style & functionality in 3 BHK house interior design guide 2023. Create your dream home with Bonito Designs tips and ideas.
04 Aug 2023|5 min read


Your Home Makeover Starts Here.