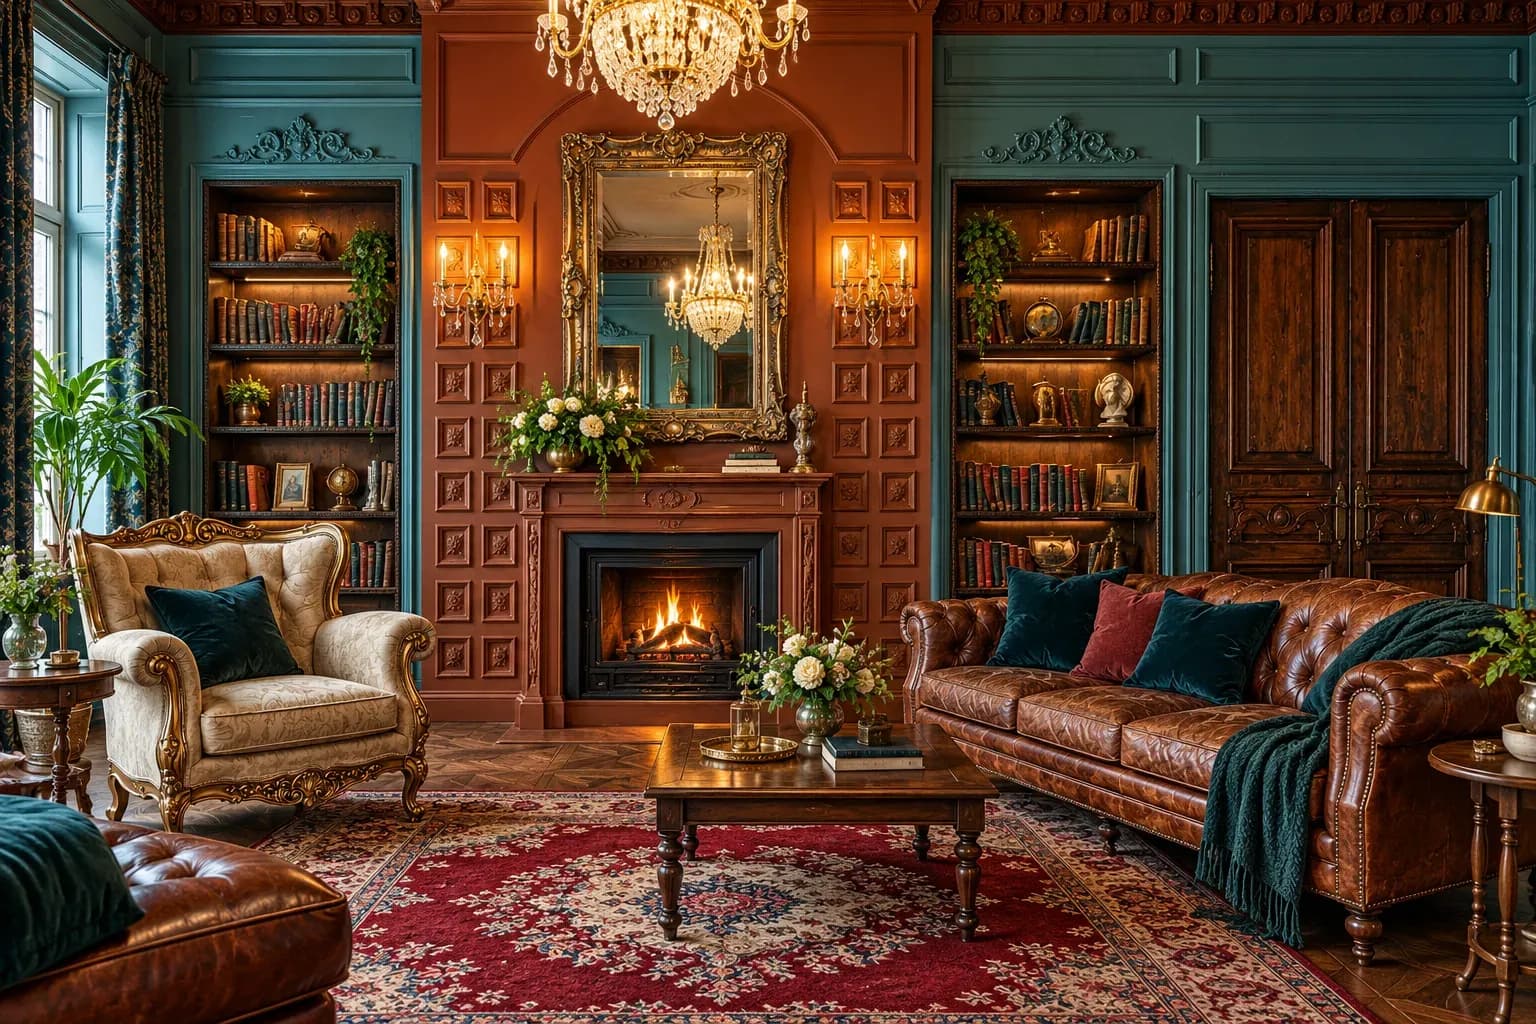
A villa offers enough space for formal living rooms, private lounges, generous kitchens and entertainment areas. But that freedom can also make its planning surprisingly complicated. Unless every room has a clear purpose, the home may look impressive while remaining awkward to use.
Good luxury villa interior design begins with the people who will live there. Their morning routines, work schedules, storage needs, pets, children and approach to entertaining should influence the layout long before marble, lighting, or furniture enters the discussion.
Before planning individual rooms, follow an ordinary day through the house. Where do school bags land? Does everyone eat breakfast together? Do grandparents need a bedroom on the entrance level? How often do guests stay overnight?
For **luxury villa interior design**, these details help establish which spaces need privacy, which should connect and where circulation must remain clear. They can also prevent inconvenient layouts, such as placing the home office beside a noisy media room or making guests cross a private family area to reach the powder room.
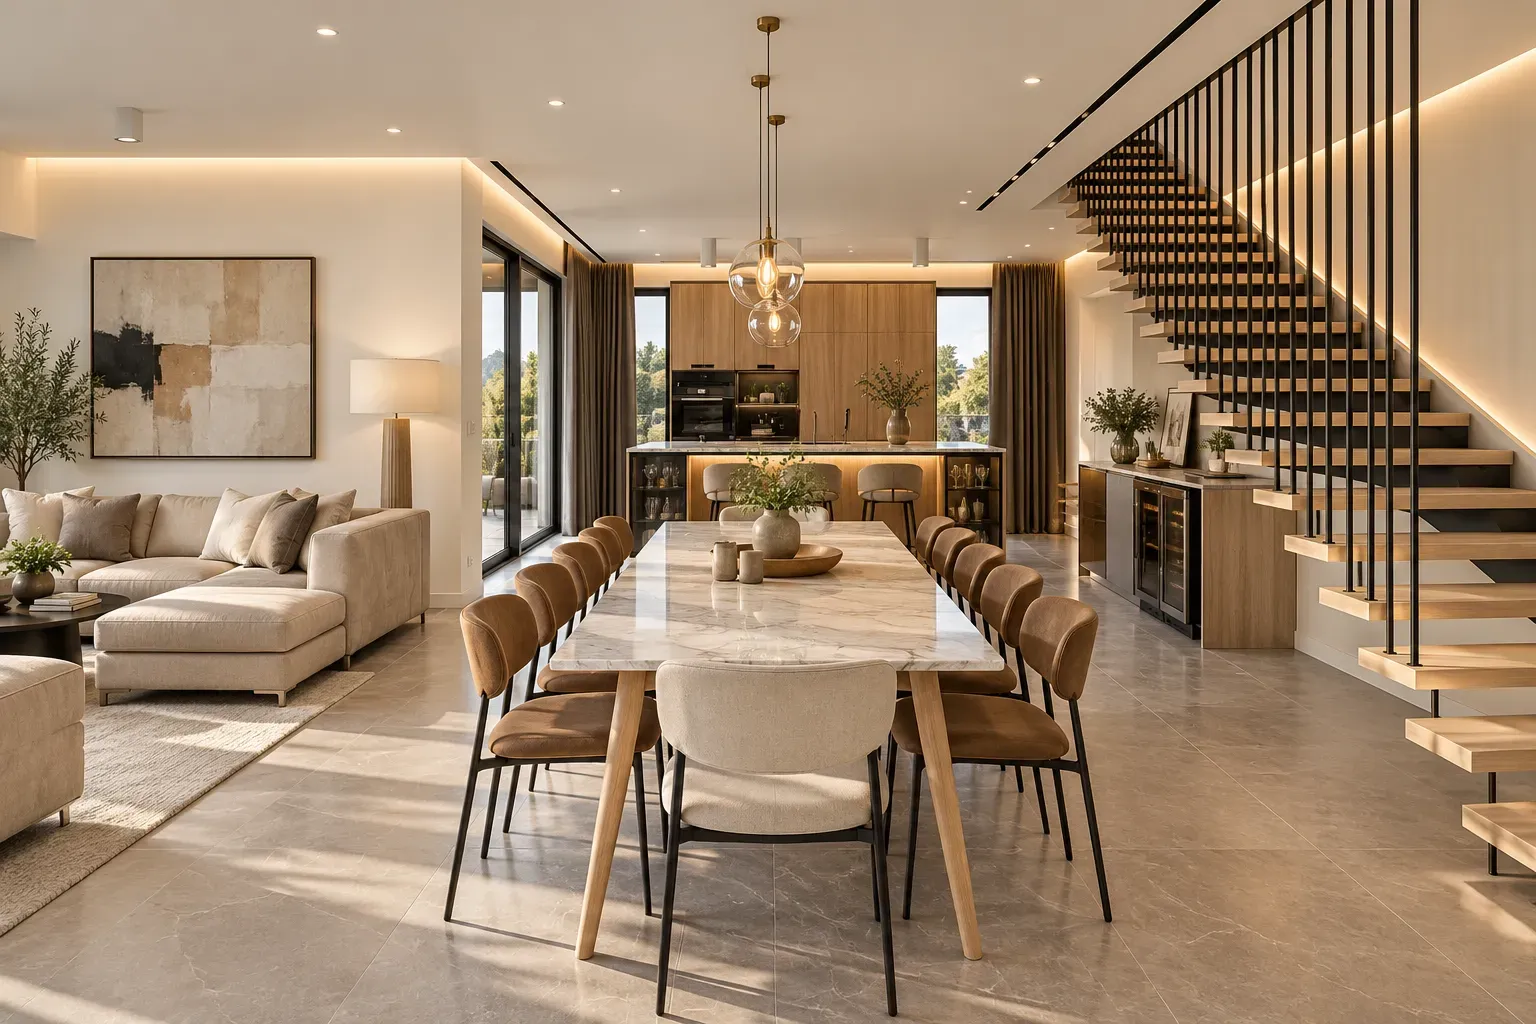
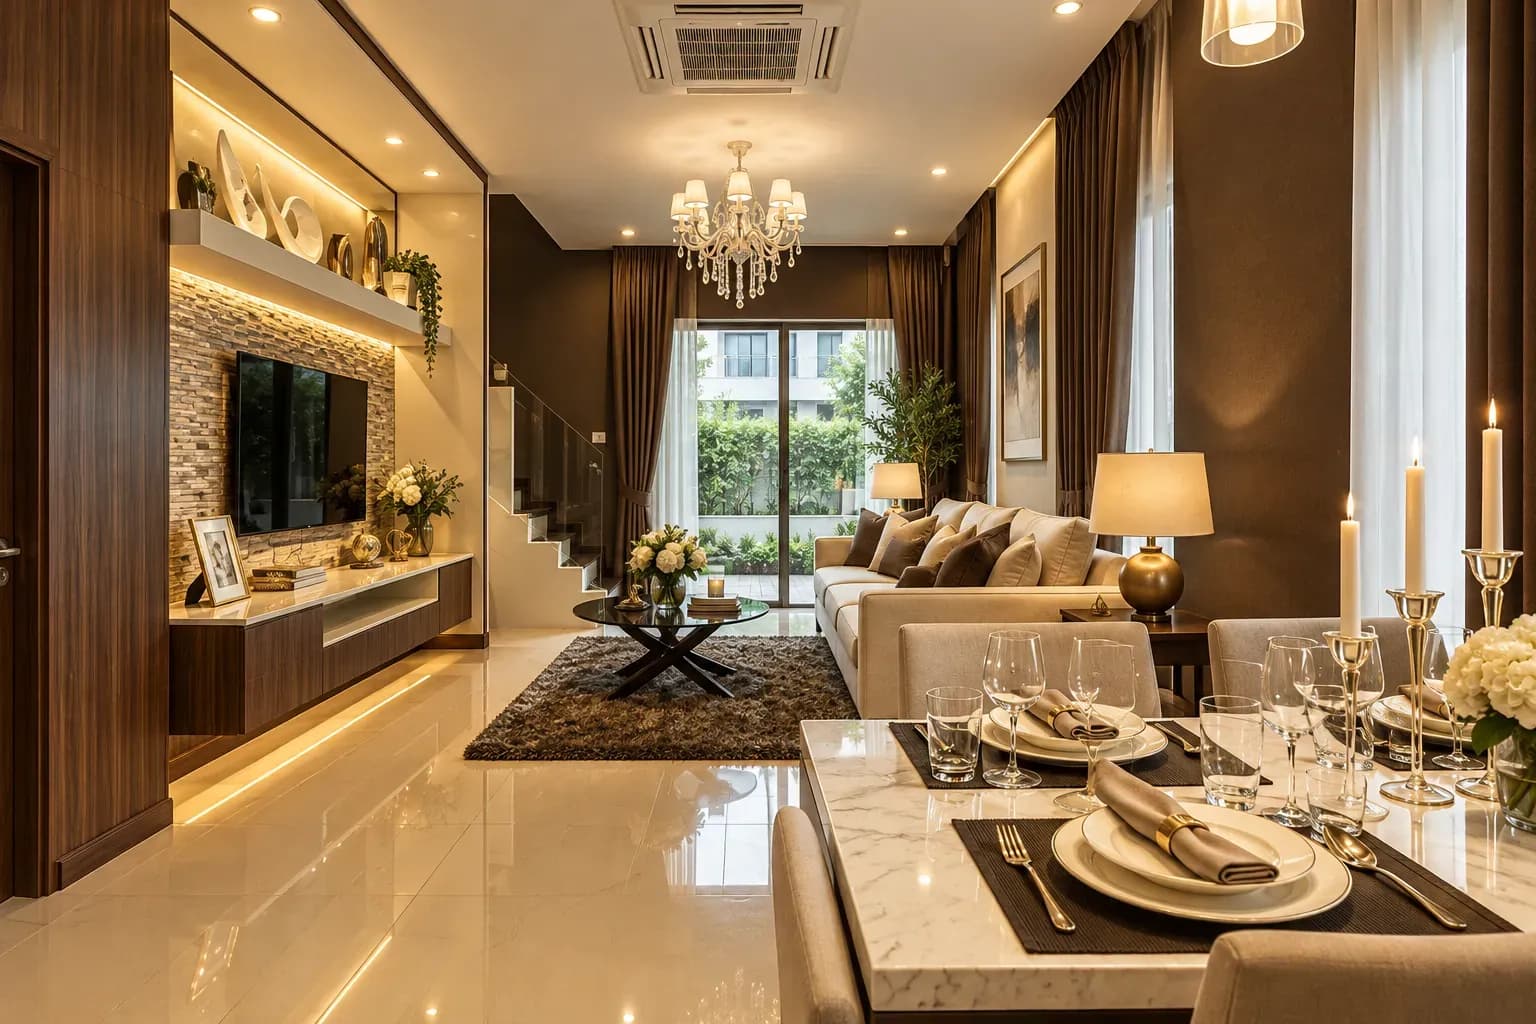
A villa may have room for both a formal drawing room and an everyday family lounge. The formal space can carry stronger visual elements, such as a sculptural light or custom seating. The family room needs a relaxed arrangement, with comfortable sofas and storage for everyday items.
Within luxury villa interior design, scale matters. Oversized furniture can obstruct movement even in a large room, while several small pieces may make it feel fragmented. Mark the routes between the entrance, seating, dining area, garden and staircase before deciding on furniture dimensions.
A kitchen that hosts caterers during parties requires different planning from one where the family cooks every meal. Consider how many people use it, appliance sizes, grocery storage, and the route from preparation to dining.
A practical modern luxury villa interior design may include an island for breakfast and serving, along with a pantry or secondary preparation area for heavier cooking. However, add these features only when there is enough clearance around them. Premium finishes cannot compensate for a refrigerator door that blocks the main passage.
Keep crockery near the dining area, everyday ingredients beside the preparation counter and cleaning supplies away from food storage. This shortens routine movements and keeps the kitchen easier to manage.
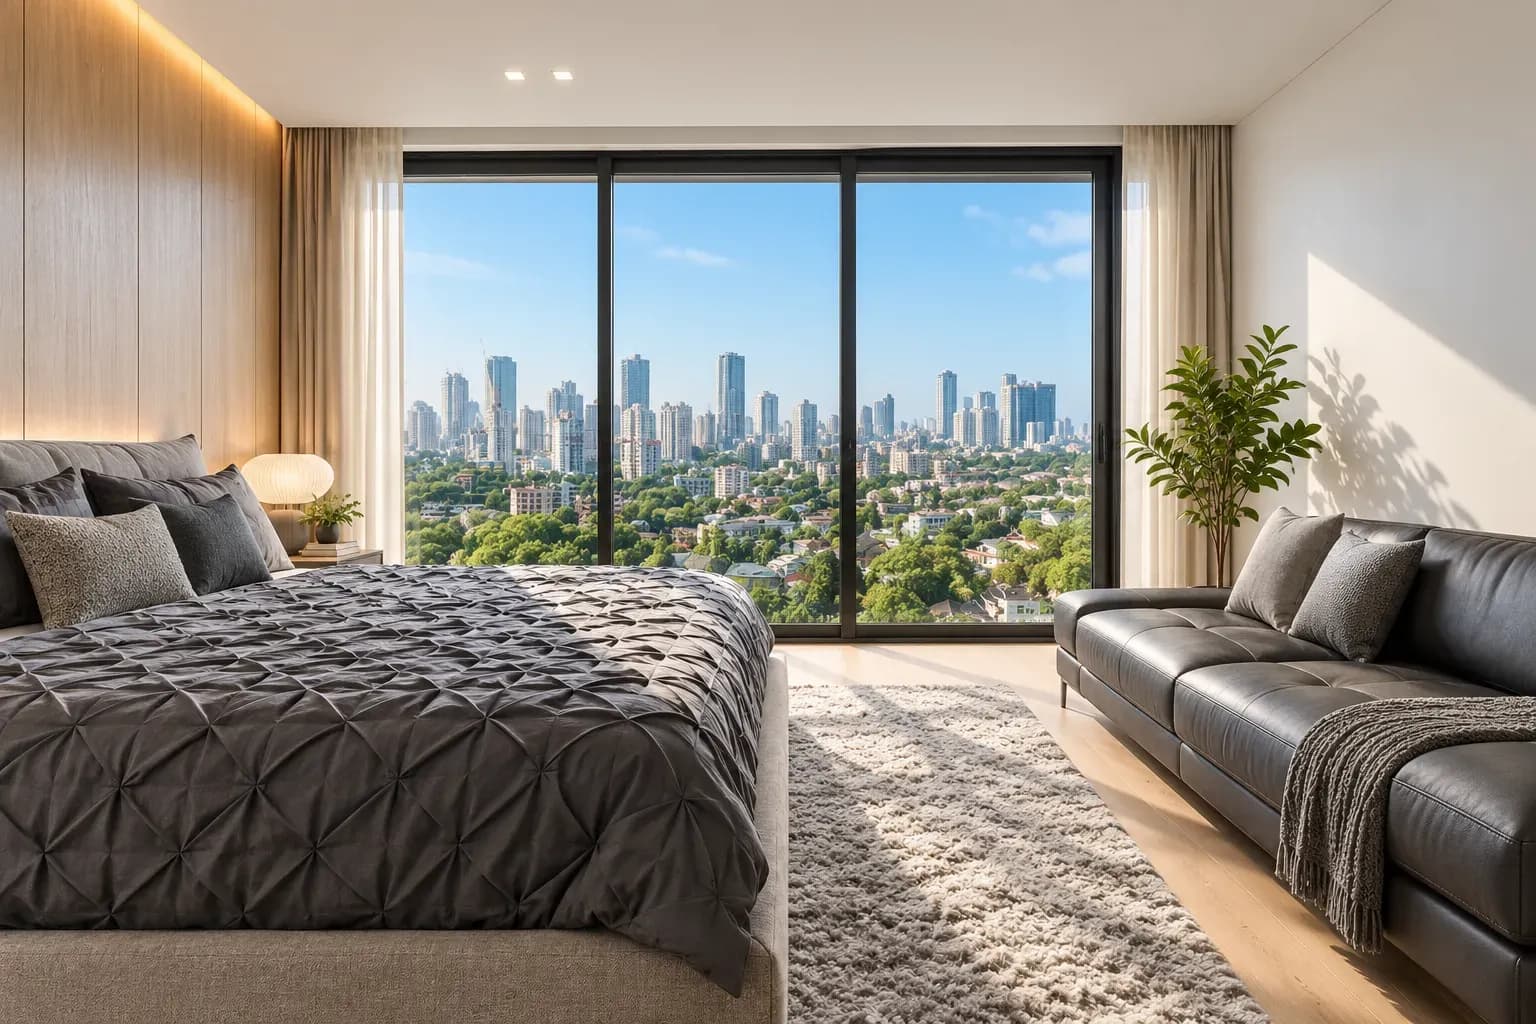
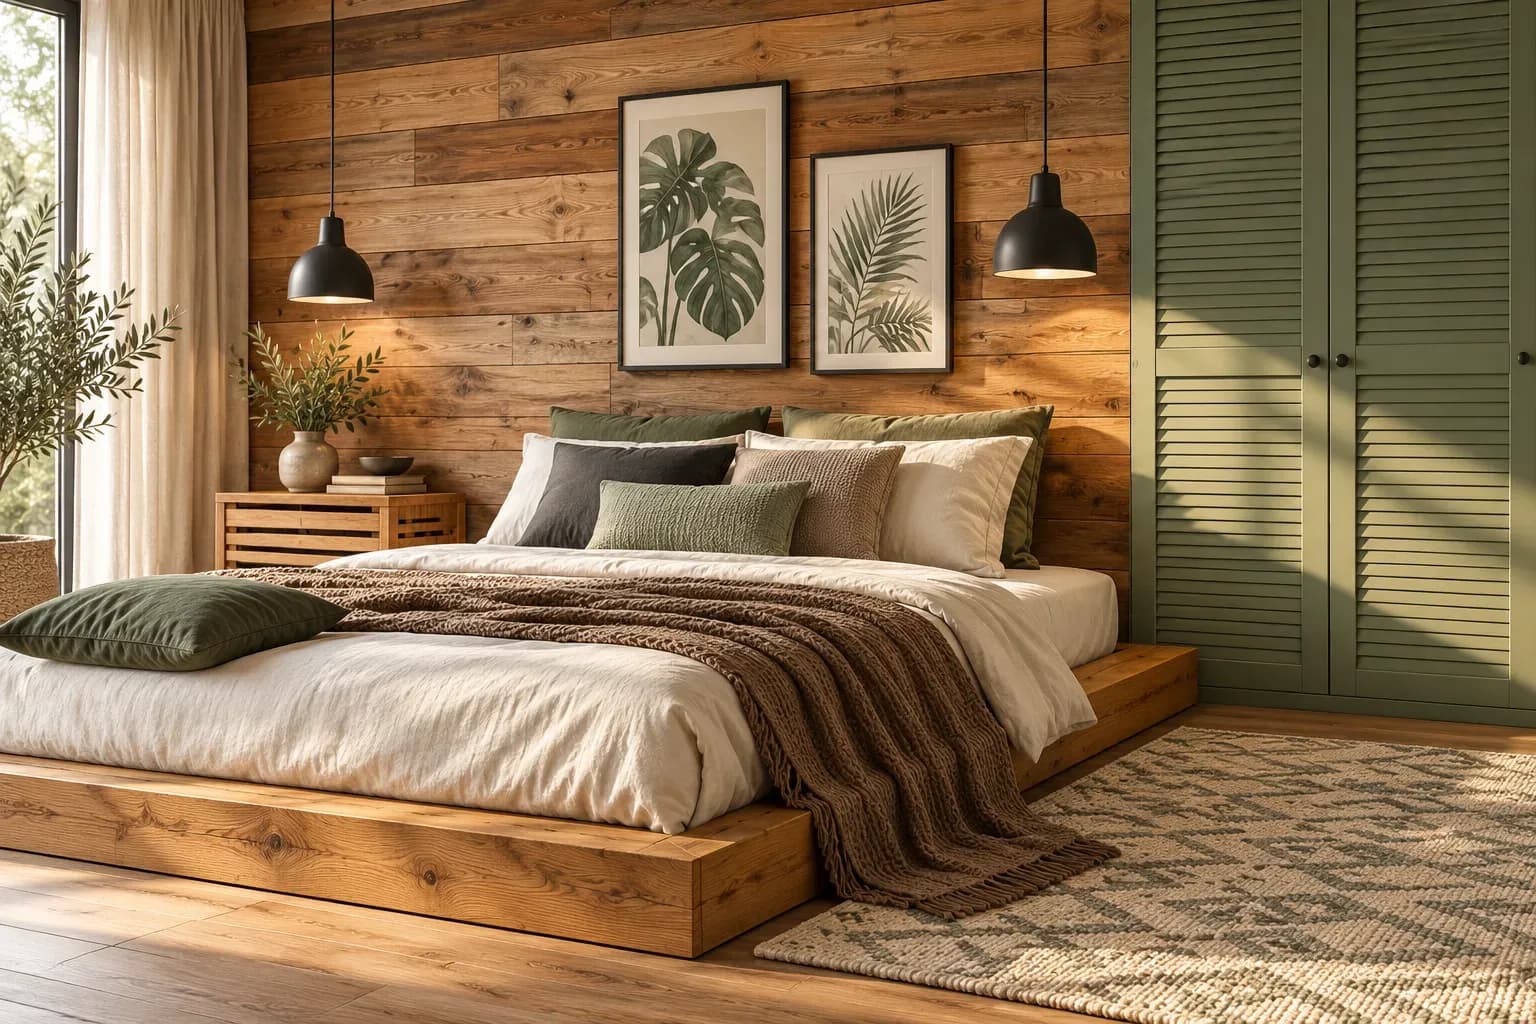
Bedrooms do not need to repeat the same colours or furniture. A coherent villa interior design can still give each family member a room shaped around their habits. The primary bedroom may need a quiet reading corner and well-planned wardrobe lighting. A child’s room benefits from furniture that can accommodate changing storage and study needs.
Home offices also need privacy, comfortable seating and controlled lighting. If the room may later become a bedroom, plan its storage and electrical points with that possibility in mind.
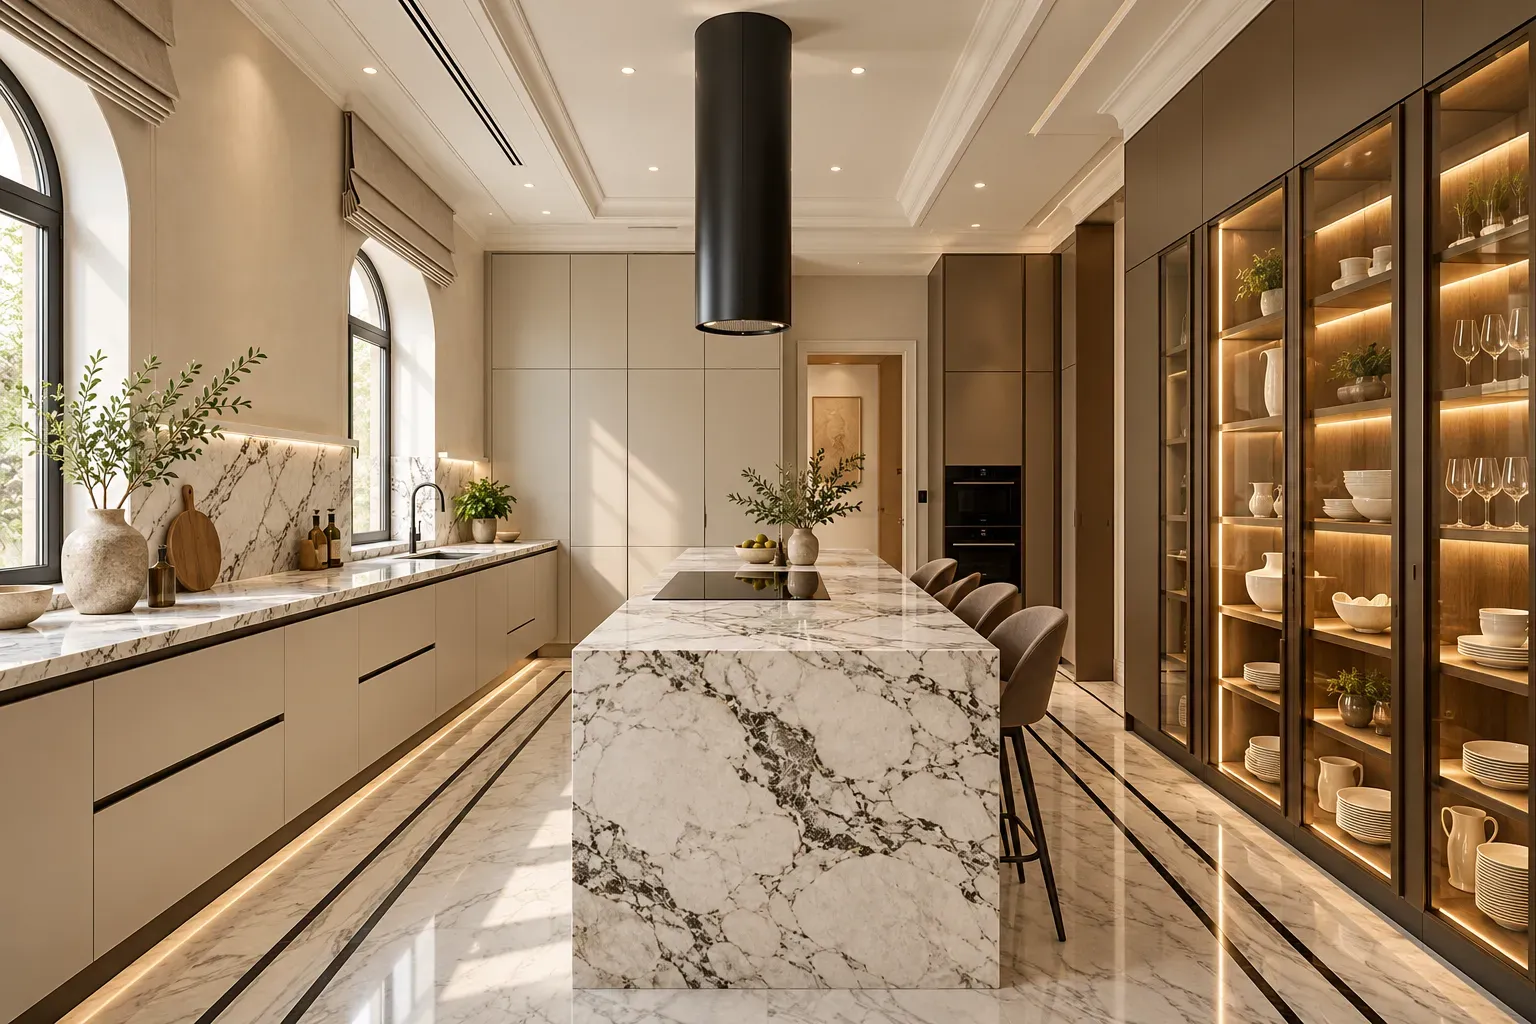
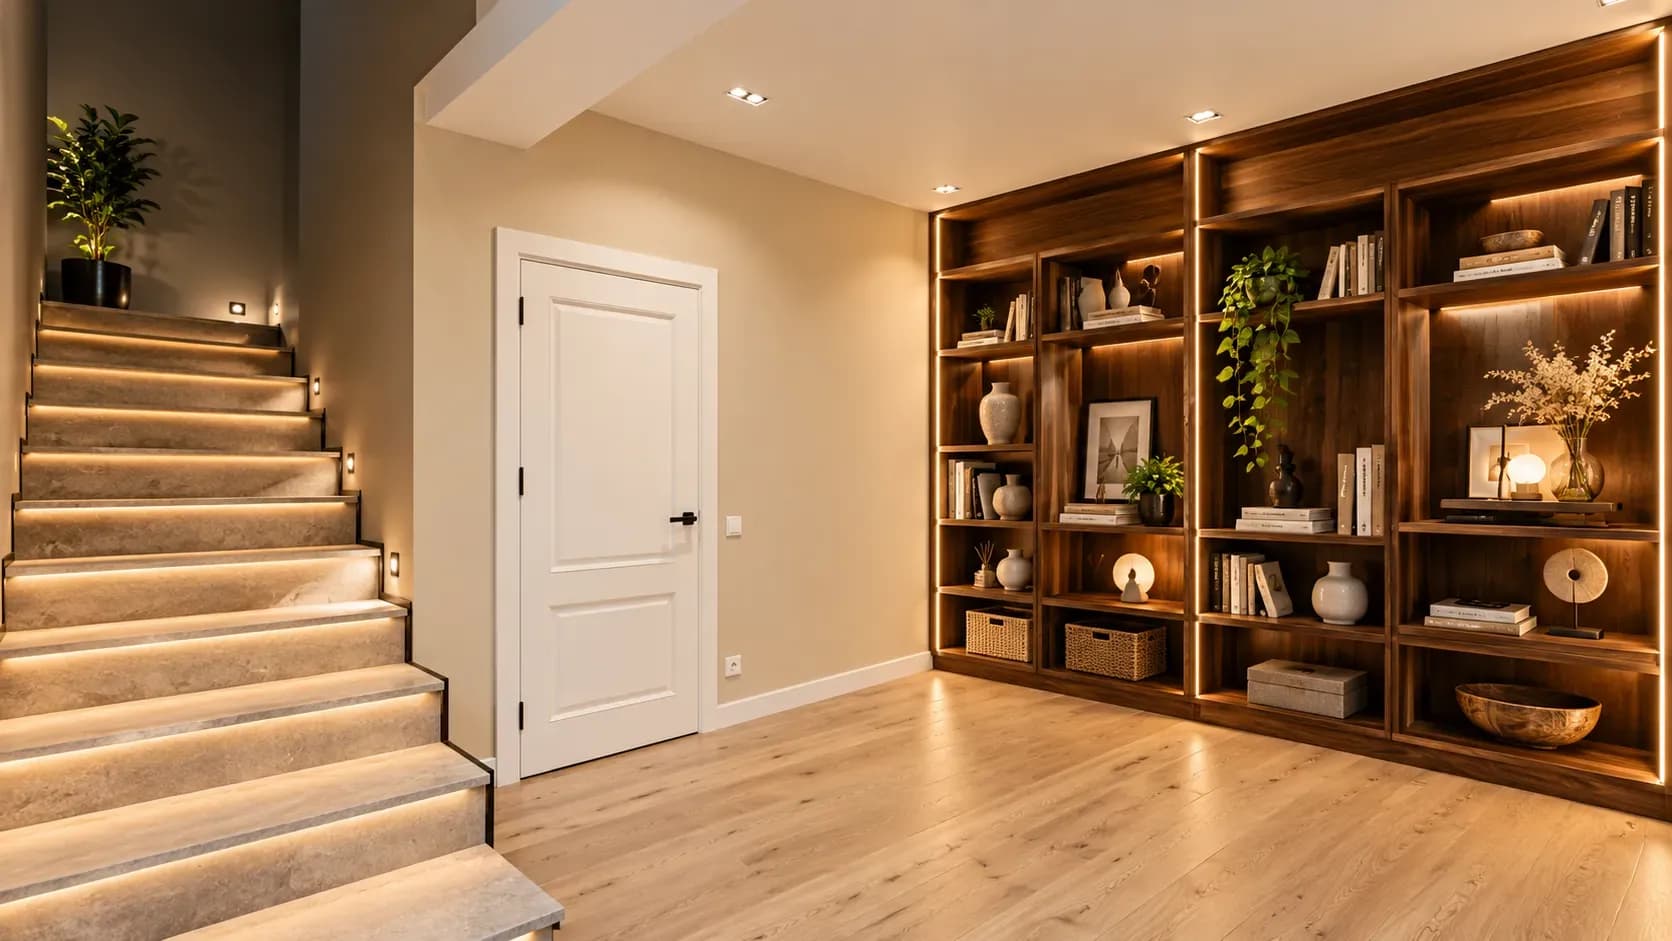
Large homes accumulate more than clothes. Serving ware, sports equipment, luggage, festival decorations, cleaning supplies and spare linen all require sensible locations. Well-integrated storage strengthens luxury villa interior design by keeping statement materials and furniture visible without everyday clutter competing for attention.
Plan a drop zone near the entrance, a linen cupboard near bedrooms, and concealed storage in entertainment areas. A utility room should have dedicated space for bulk supplies and household equipment. Useful storage does not need to disappear entirely. Glass-fronted cabinets can display collectables, while closed units below them handle less decorative items.
Material selection should reflect how frequently a surface will be touched, walked across or cleaned. Natural stone can create a strong first impression, but its porosity, finish and maintenance requirements must suit its location. Highly polished flooring may be less appropriate near garden entrances or wet areas.
In family-focused luxury villa interior design, high-contact surfaces need particular attention. Consider stain-resistant upholstery for the family lounge, durable finishes for children’s rooms and scratch-resistant materials where pets move freely. Dining chairs should be comfortable enough for long meals but easy to clean afterwards.
Reserve delicate finishes for lower-contact areas. A hand-finished wall in a formal lounge may age well, while the same treatment along a busy staircase could require frequent repairs.
A dramatic chandelier can establish the scale of a double-height room, but it should not be expected to illuminate every activity below. Combine general lighting with reading lights, wall lights and focused illumination for artwork or architectural features.
Successful luxury villa interior design also considers maintenance. Before suspending a fitting several metres above the floor, decide how to clean it and how to replace its bulbs or drivers.
Put different lighting layers on separate controls. The family should be able to brighten a room for cleaning or entertaining, then create a softer setting in the evening without switching on every fixture.
Smart home technology, such as smart lighting, climate control, security, audio and window treatments, work best when planned alongside the electrical layout. Decide which features the household will actually use, then provide suitable wiring, network coverage and accessible control points.
Some of the most useful villa ideas are simple: a switch beside the bed, motion-sensitive passage lights and convenient charging points may improve daily life more than complicated automation. Keep drivers, routers, and control equipment accessible for servicing.
A considered villa home design also keeps manual controls available so basic functions don't depend on an app or internet connection.
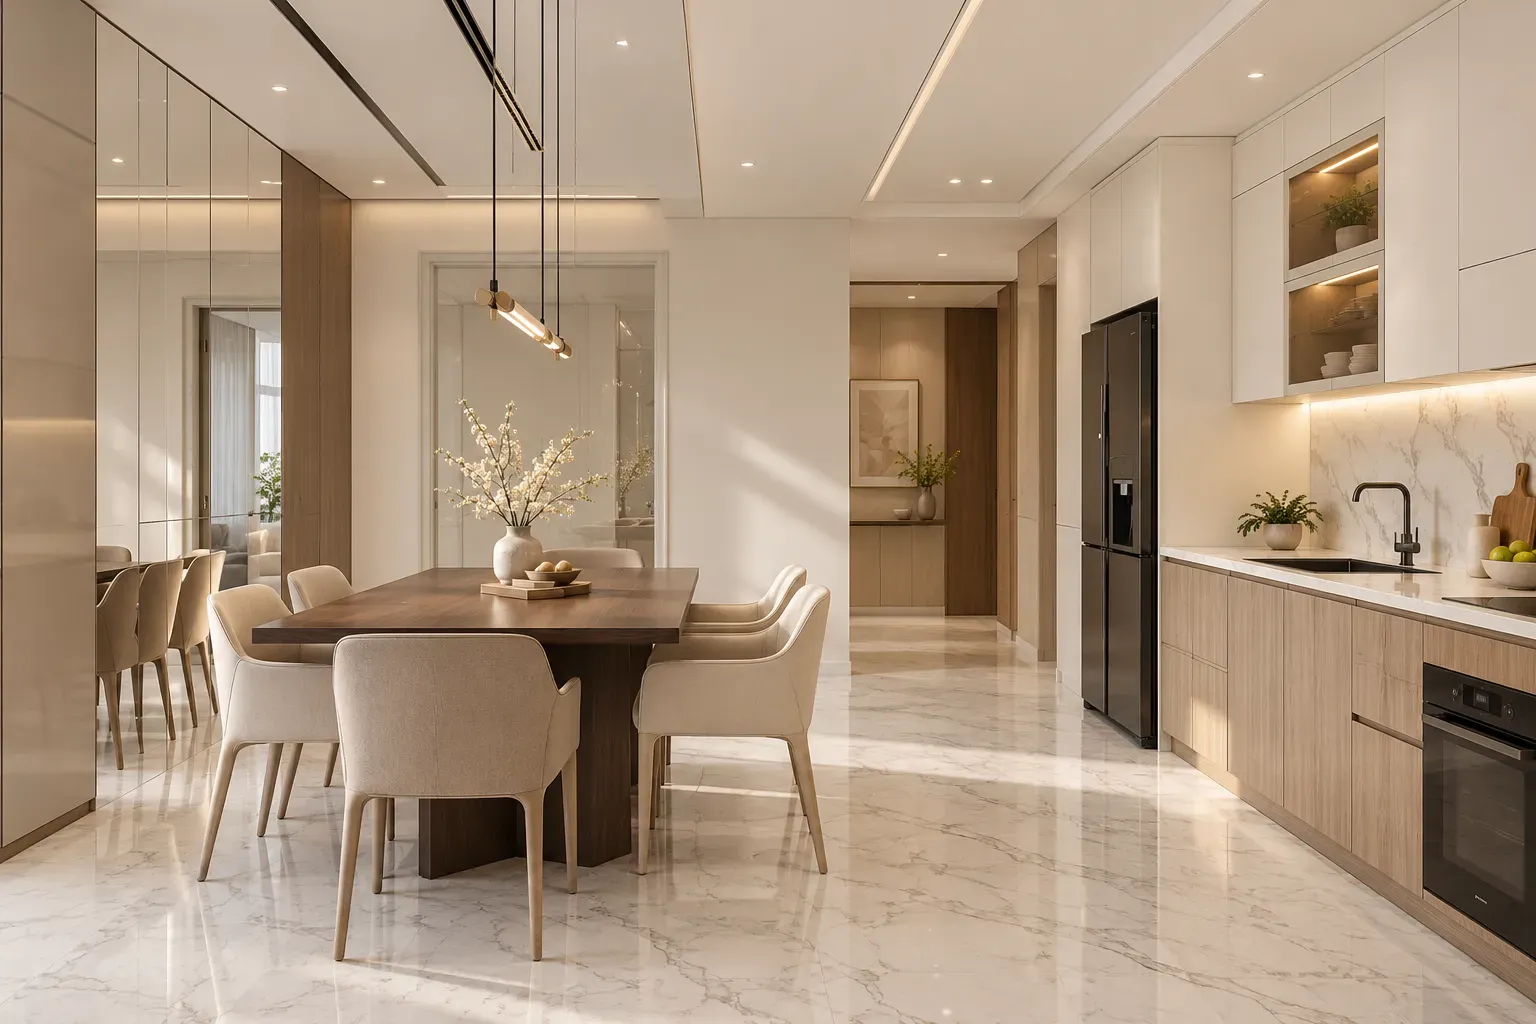
A villa may need to support young children today, teenagers later and older family members in the future. Flexible furniture, wider circulation and a bedroom on the main level can reduce the need for disruptive changes.
The interior design of villa spaces should also account for entertaining patterns. An entertainment room might later become a study, hobby space or additional bedroom. Neutral fixed elements make such changes easier, while colour and character can come from replaceable furnishings.
This long-term thinking is central to modern luxury villa interior design because genuine comfort should continue after the novelty of a newly completed home has passed.
Bonito Designs’ LifeDesign philosophy begins with the household rather than a predetermined style. A family that hosts large dinners may need a strong connection between the kitchen, dining room and outdoor area. Another may prefer a smaller formal space and a generous everyday lounge where children and pets can move comfortably.
With luxury villa interior design, these decisions must be coordinated across several floors and specialist spaces. A luxurious villa should make ordinary days feel comfortable and special occasions feel memorable.
Book a consultation with Bonito Designs to create a family home where visual refinement supports the way you live.
A 4BHK interior design cost depends on the home’s size, storage requirements, materials, hardware, furniture, lighting, and extent of civil work. A detailed estimate should clearly separate modular kitchens, wardrobes, fixed interiors, finishes, furniture, and additional site expenses. Comparing scope, quantities, materials, warranties, and exclusions can help homeowners avoid unexpected costs.
28 Oct 2026|5 min readShortlisting the best interior designers in Andheri involves looking beyond portfolios. Instead, consider practical planning, transparent estimates, execution quality, and local experience. Understanding Andheri’s apartment layouts, society rules, access restrictions and renovation constraints is also important. The right designer should combine thoughtful layouts, clear specifications, realistic schedules and responsive communication.
27 Oct 2026|5 min readA well-planned middle-class 3 BHK flat interior design can make the third bedroom far more useful by giving it multiple functions instead of reserving it for occasional guests. Space-saving furniture, smart storage, suitable lighting, and flexible layouts help the room adapt to everyday needs. Prioritising daily use and future flexibility also helps families make better use of both space and budget.
27 Oct 2026|5 min readShortlisting the best interior designers in Andheri involves looking beyond portfolios. Instead, consider practical planning, transparent estimates, execution quality, and local experience. Understanding Andheri’s apartment layouts, society rules, access restrictions and renovation constraints is also important. The right designer should combine thoughtful layouts, clear specifications, realistic schedules and responsive communication.
27 Oct 2026|5 min readA well-planned basement can become a practical extension of the home when moisture, ventilation, lighting and access are addressed first. From home theatres and gyms to guest rooms, offices and organised storage, basement interior design should reflect how the space will actually be used. Thoughtful layouts, moisture-resistant finishes and layered lighting can also make lower-ground spaces feel brighter, safer and more comfortable.
23 Oct 2026|5 min readVictorian house interior design can work well in compact Indian homes when you use decorative elements selectively. Lighter colours, restrained mouldings, slimmer furniture and controlled patterns help retain Victorian character without making rooms feel crowded. Modern storage, practical lighting and careful space planning can make the style more suitable for everyday living.
21 Oct 2026|5 min read


Your Home Makeover Starts Here.