A well-planned home theatre room design balances comfort, immersive sound, practical layouts, and smart technology. From choosing the right room and screen size to managing acoustics, lighting, ventilation, and cables, every detail affects the viewing experience. Local factors such as Mumbai’s humidity and Bangalore’s heat and sunlight also influence material and design choices.
If you're thinking about turning part of your home into a proper home theatre room design, you're not alone. Whether you're watching movies on weekends, gaming at midnight, or streaming with your family, a home theatre room turns these activities from a luxury into something practical. The problem? Most people don't know where to start.
Home theatre room design is not just about buying a big TV. You also need to plan for the room’s layout and sound system. Here’s a quick look at how you can build a functional theatre in your home.
A solid home theatre room design needs three things: comfort (actual comfort, for hours), immersion (where you forget you're watching), and practicality. Creating a true home theatre room design that works in Mumbai or Bangalore, where space is tight and you're adapting rooms designed for something else, is harder than it sounds.
Figure out what you're doing first. Converting a guest room permanently? Carving a modern TV unit design from a main hall into your living area? Creating a compact mini home theatre design in a corner? Each choice depends on acoustics, lighting, furniture, and how sound travels.
In Mumbai apartments with shared walls, soundproofing isn't optional. Otherwise, your neighbours will hear your movie. Bangalore brings different challenges: relentless afternoon sun that demands blackout solutions. Then there are cables everywhere, controllers, gaming consoles generating heat, and seating that won't destroy your back after three hours. This is why home theatre room design needs to be functional, not just aesthetically pleasing.
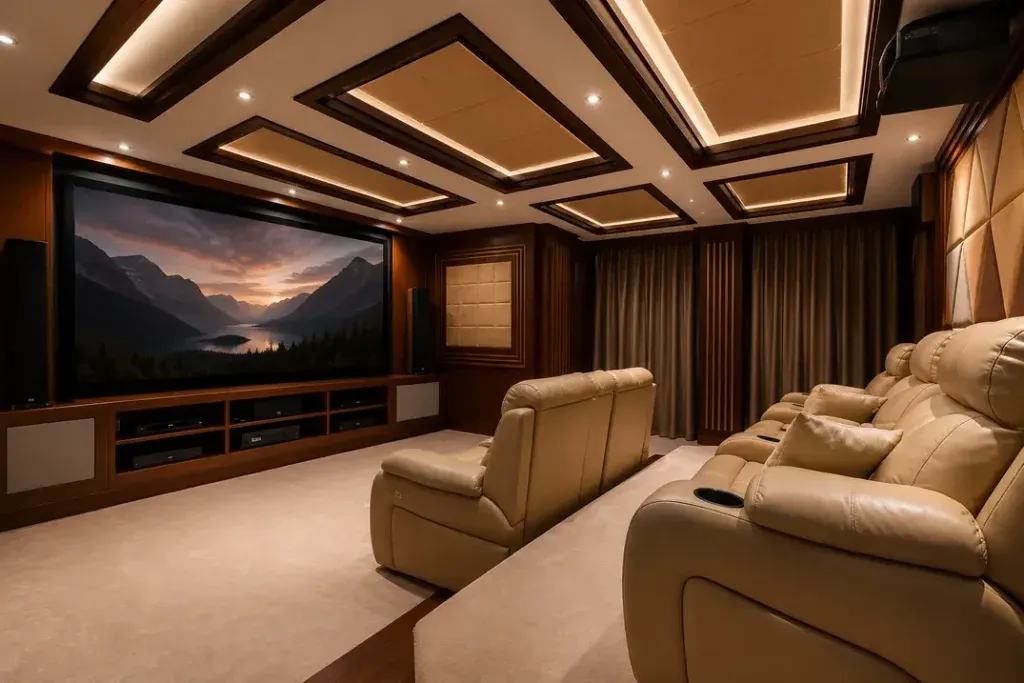
Not all rooms work equally. One feels acoustically dead while another resonates strangely. That's physics, not magic.
Rectangular rooms behave better than L-shapes. A Bangalore villa's 12-foot ceilings? Completely different from a Mumbai apartment's 9 feet. Sound moves differently in each.
12×14 feet or bigger gives you room to breathe. Smaller than 10 feet wide, and sound compresses into dead zones where frequencies disappear.
Mumbai apartments with neighbours on both sides are different from traffic noise outside. Coastal Mumbai humidity destroys materials. Bangalore's heat swings demand HVAC planning, as summer heat can overwhelm your equipment.
Basement rooms stay dark, but humidity is still a problem. Interior Mumbai spaces are naturally dark. South-facing Bangalore rooms get intense sunlight. You need aggressive blackout solutions, not just closed curtains.
If the theatre space sits next to someone's study or adjacent to a bedroom, isolation becomes critical. Late-night gaming or family movie time should not disturb others. Sound travels without proper insulation, so you either need distance or serious treatment.
Converting your main living room without soundproofing. Six months later, audio bleeds everywhere, and you're self-conscious about volume. Either find a secondary, more isolated room, or commit fully to soundproofing.
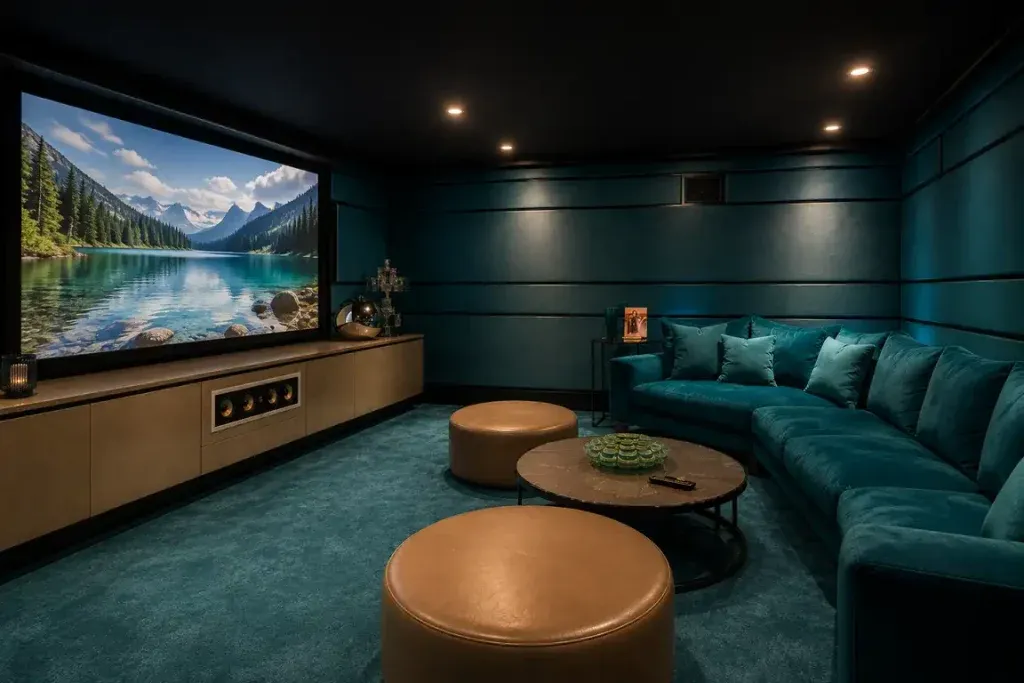
True modern home theatre design begins with acoustics. Wall panels absorb mid-range frequencies (yes, they're actually working, not just decoration). Carpeting and curtains control bass reflections. Proper acoustic treatment costs less than a premium TV, and the difference is immediate.
When it comes to lighting:
A 55-inch TV at 7 feet looks good. At 10 feet, you need 65 inches. Sit too close, and your eyes start burning. Sit too far, and you miss details and lose out on the home theatre experience. In cramped Mumbai apartments, a 50-55-inch screen positioned strategically beats cramming an oversized TV into a tight space.
Place front speakers (left, centre, right) around the TV for dialogue. Surrounds at ear level behind seating. Subwoofers away from corners (corners amplify bass in ugly ways). For a mini home theatre design, a quality soundbar plus rear wireless speakers works without wall installation.
By month two, you've got tangled cables, stacked consoles, clutter everywhere. Smart modern home theatre design uses in-wall conduit to hide things. Pull-out device racks tuck behind doors. A clean setup feels significantly better than a cluttered cable soup that becomes an eyesore after a week.
A home theatre room design feels coherent when you make intentional choices that give it a defined theme. Dark walls (charcoal, deep blue, greys) work better because lighter walls bounce screen glare and can make the room visually stressful. Dark walls also absorb sound more effectively than light colours.
Geography also matters in modern home theatre design. In Mumbai's humidity, you need moisture-resistant paint, sealed wood, and synthetic carpets. An experienced interior designer in Mumbai will always prioritise durable materials over pretty décor, as these choices determine whether your theatre room lasts five years or fifteen.
Ventilation matters because projectors, sound systems, TVs, and gaming consoles all generate heat. Without good ventilation, the room can quickly start feeling stuffy and uncomfortable. Moreover, your equipment can fail if it overheats. Motorised blinds, smart lighting scenes, and charging stations tucked into armrests may feel like luxuries, but they can significantly improve daily life.
Bonito Designs’ LifeDesign philosophy means we design for how you actually live. Your space can have thin walls connected to a neighbour’s apartment, adjacent bedrooms, lighting issues, and someone studying nearby. These realities change acoustic strategy completely. We don’t focus only on aesthetics; we also consider how different materials behave in Mumbai’s humidity or Bangalore’s dust-prone environment.
Our in-house build process means a beautiful, latest TV unit design actually works. From design through build, QC, and handover, we manage everything. We coordinate electricians for clean cable routing and ensure that your home theatre’s seating is optimised for maximum comfort. A home theatre room design where functional aesthetic features support each other rather than clashing.
Need an entertainment space that is built around the realities of your home? Consider contacting Bonito Designs today.
A well-planned dining area design should balance style with everyday function, comfort and circulation. The right approach considers how the space is used, its proportions and how it connects visually with adjoining rooms. From minimalist and modern to farmhouse, coastal and eclectic styles, each look can be adapted through thoughtful furniture, lighting, materials and colour.
07 Oct 2026|5 min readA well-planned 2 BHK flat interior design should make every room functional without making the home feel crowded. Smart space planning, built-in storage, appropriately sized furniture, cohesive colours, and layered lighting can improve comfort in compact city homes. For homeowners in Mumbai and Bangalore, the best designs also account for local space constraints, daylight, work-from-home needs, and flexible family routines.
07 Oct 2026|5 min readSmall pooja room designs in apartments work best when they balance spiritual purpose with practical space planning. Wall-mounted mandirs, niches, corner units, cabinets, and partitions can create a dedicated prayer area without taking up too much room. Thoughtful lighting, ventilation, storage, easy-to-clean materials, and comfortable clearance make the space easier to use every day. Matching the mandir’s materials and style with the rest of the home also helps it feel like an intentional part of the interior.
07 Oct 2026|5 min readPlan your living room furniture design with practical tips for choosing sofas, tables, rugs, storage and layouts that suit the way your household lives.
10 Sept 2026|5 min readDiscover how texture adds depth, warmth, and visual interest to interior design. Explore expert ideas to create stylish, layered spaces with Bonito Designs.
08 Sept 2026|5 min readDiscover 10 practical wall decoration ideas, from gallery walls and wallpaper to mirrors, panelling and greenery, that can completely transform a room.
27 Aug 2026|5 min read


Your Home Makeover Starts Here.