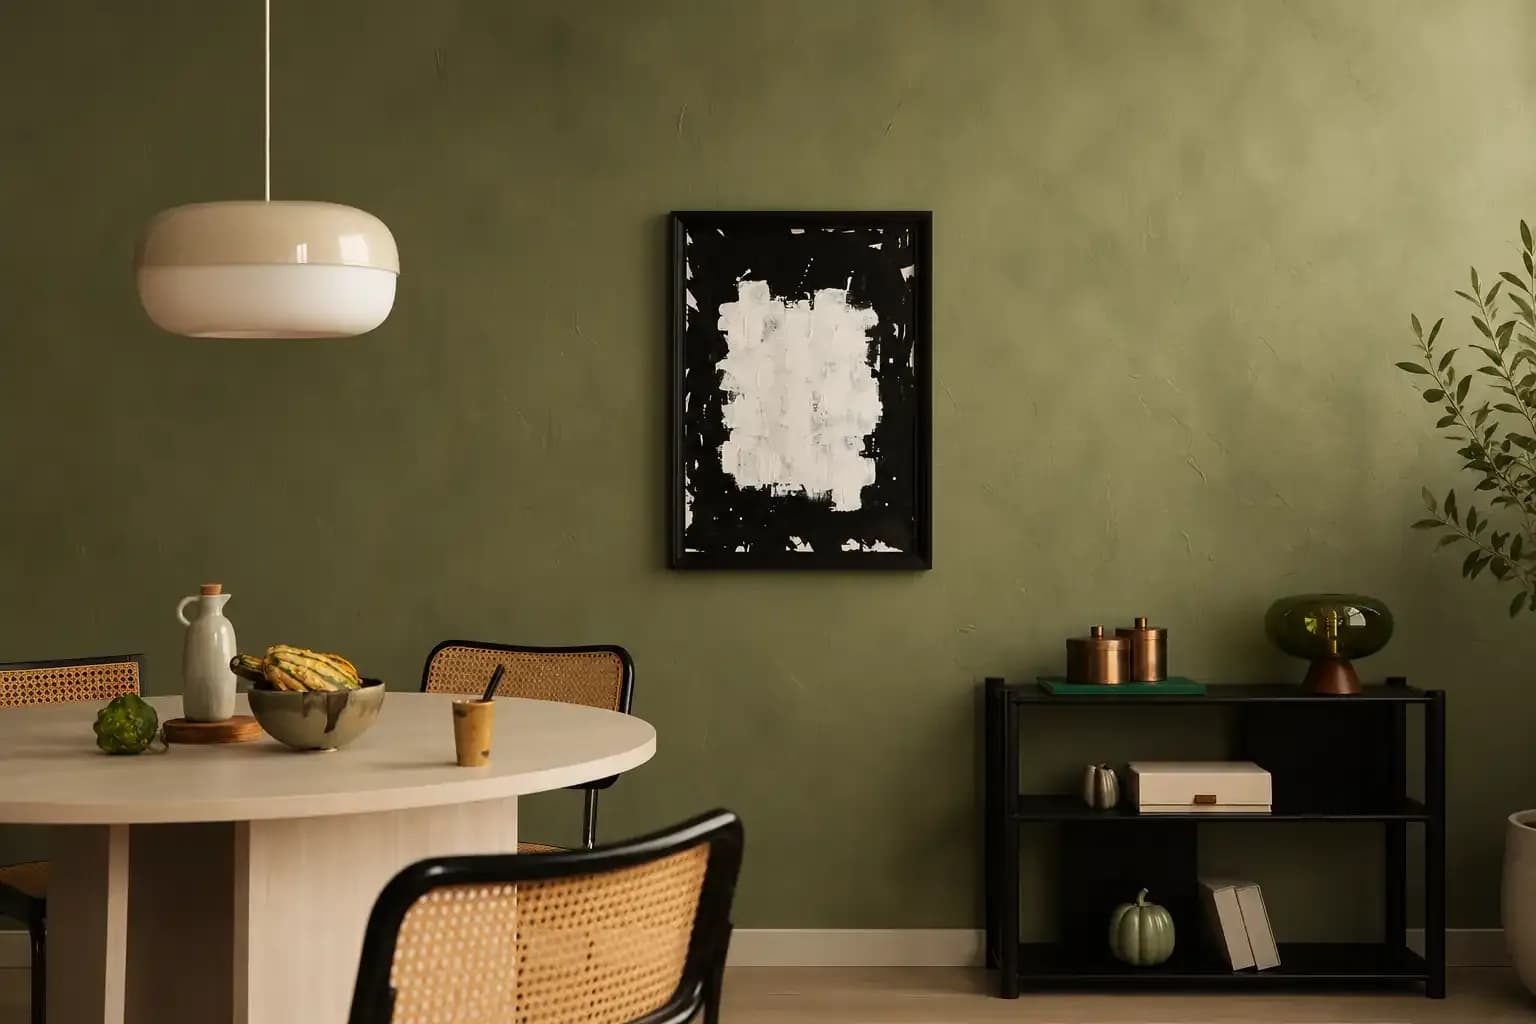
In most urban apartments, the dining space rarely gets its own dedicated room. It's the space where a family actually sits down together, where guests linger after a meal, and where homework sometimes happens on a weeknight. That's what makes good dining room interior design trickier than it looks. The space needs to handle everyday family meals while also connecting visually to the rest of the home. Here we cover the basics, along with the ideas currently shaping how urban homes approach dining area design.
It helps to know exactly what the room is supposed to do before selecting a table or light fixture. In a typical Mumbai flat, the dining room often has to handle multiple tasks at once. Interior designers in Mumbai have to take care of all the factors listed below:
No matter how fashionable it appears, a dining area that struggles with circulation or everyday comfort won't feel successful, so getting the fundamentals right matters more than following any trend.
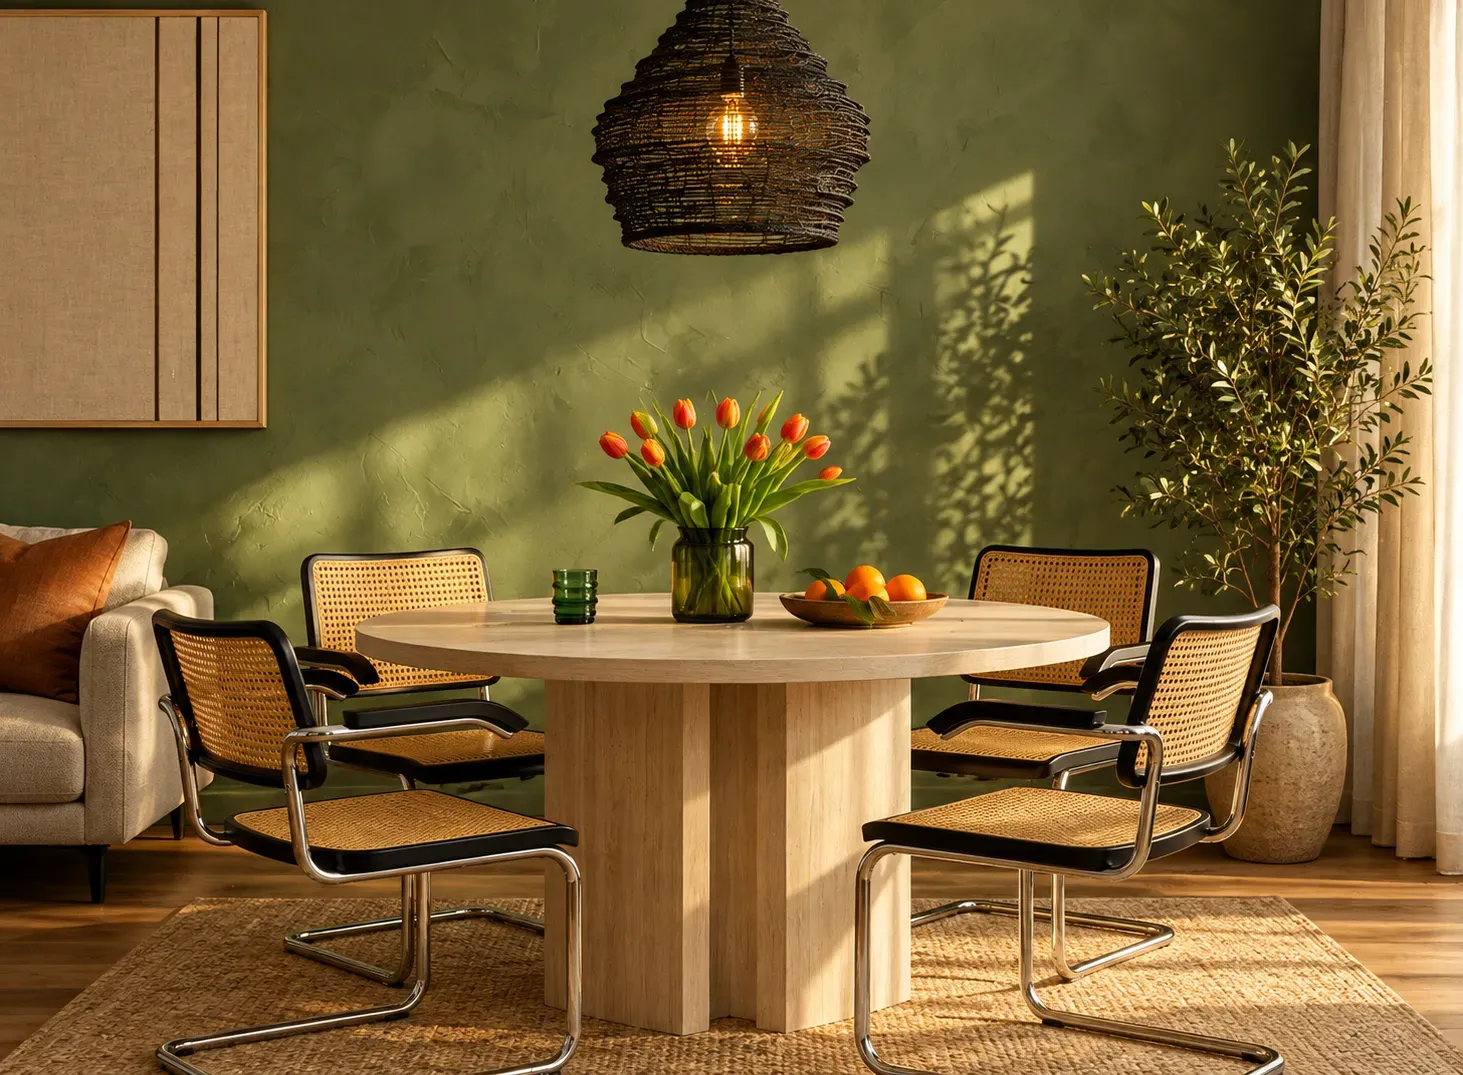
Table shape and size is the single biggest decision in any dining hall interior design, and it should be driven entirely by the room's actual dimensions rather than personal preference alone.
| Table Shape | Best Suited For |
|---|---|
| Round or oval | Tighter Mumbai-style apartments, since rounded edges make it easier to move around in a compact space |
| Square | Small, near-square rooms where a rectangular table would leave awkward gaps |
| Rectangular | Larger dining areas or open-plan layouts with enough room to seat more people comfortably |
| Extendable | Homes that need flexibility between everyday use and occasional larger gatherings |
A helpful guideline is to provide at least 90 cm of space around the table on all sides so people can pass easily and seats can be pulled out. Since there are no table legs to manoeuvre around when squeezing past, a circular table with a pedestal base frequently performs better in truly confined places than a rectangular table with four legs.
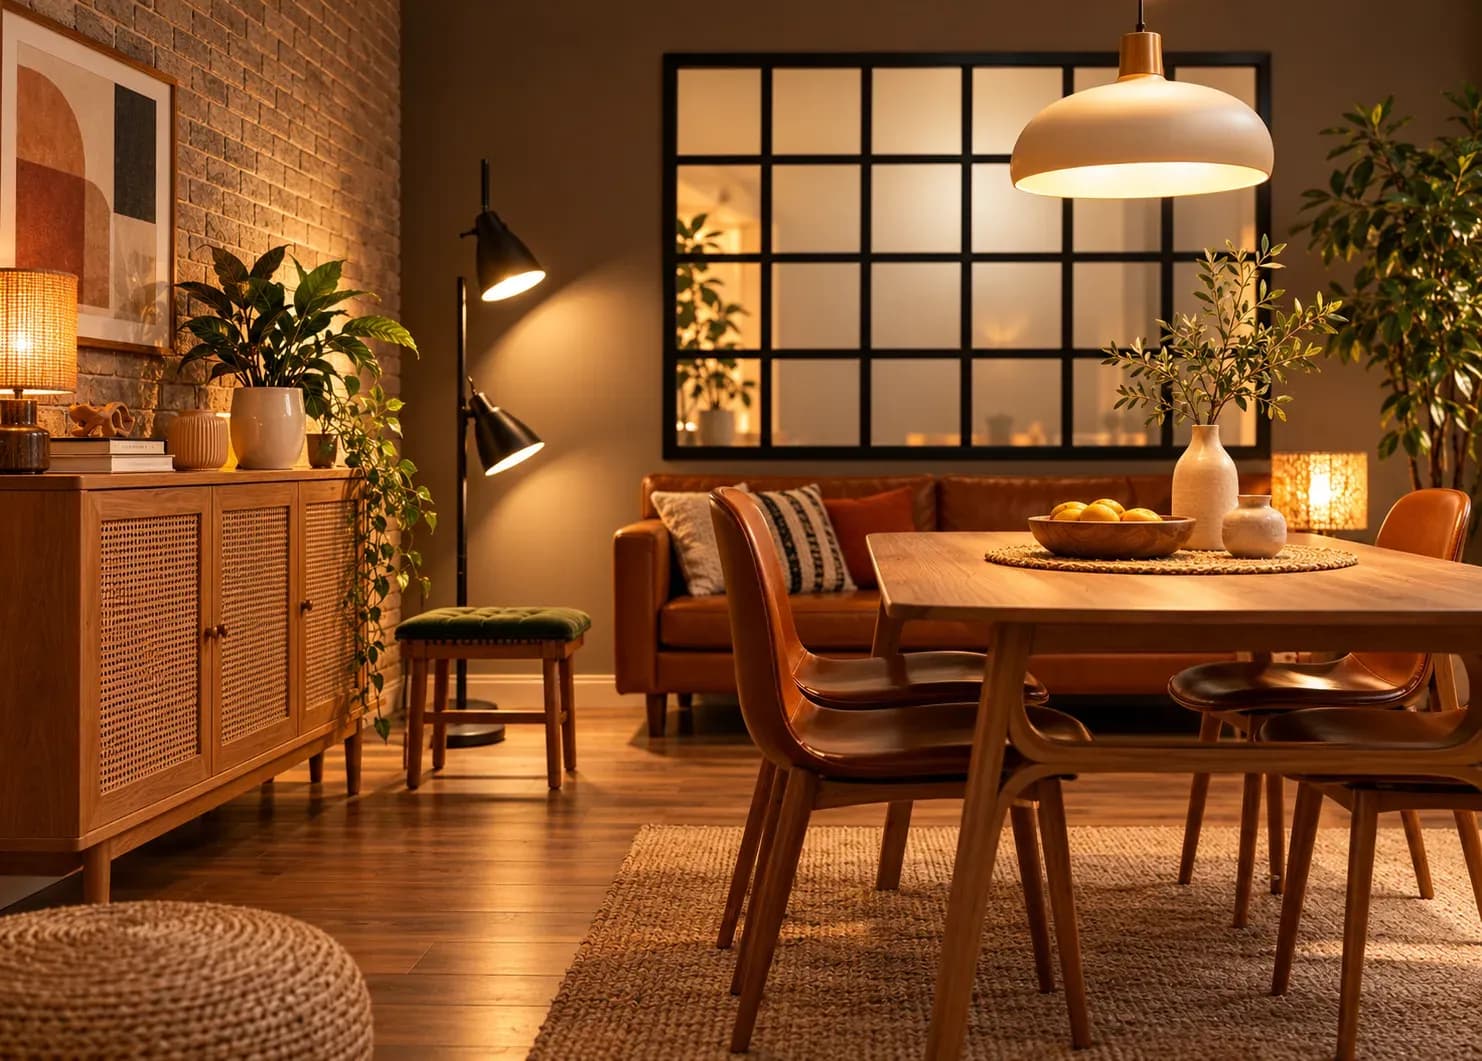
More than any other single component, lighting helps define a dining space, particularly in open-plan houses where there isn't a wall to indicate its boundaries.
Getting the pendant height right matters more than people expect. Keep it low enough to define the area without blocking sightlines across the table by hanging it about 75 to 90 cm above the surface.
A dining area accumulates its own set of essentials, crockery, linens, serving pieces, etc., that need a home without crowding the actual dining zone. A few solutions that keep this organised without dominating the room:
| Storage Solution | Best For |
|---|---|
| Crockery units | Larger dining areas that can accommodate a dedicated storage piece |
| Slim consoles | Narrow spaces where a full unit won't fit but a shallow surface will |
| Wall-mounted cabinets | Keeping the floor area clear while still providing closed storage |
| Built-in niches | Open-plan homes where a recessed shelf can double as both storage and display |
Display matters here too. A few carefully selected items, such as a stack of elegant dishes, a vase, or a tiny work of art on an open shelf or console, can give the room a sense of completion while keeping commonplace clutter put away in neighbouring closed storage.
A few changes have a disproportionate impact on apartments when the eating space is actually small:
These adjustments matter most in compact dining room design ideas, where every extra inch of clearance genuinely changes how usable the space feels day to day.
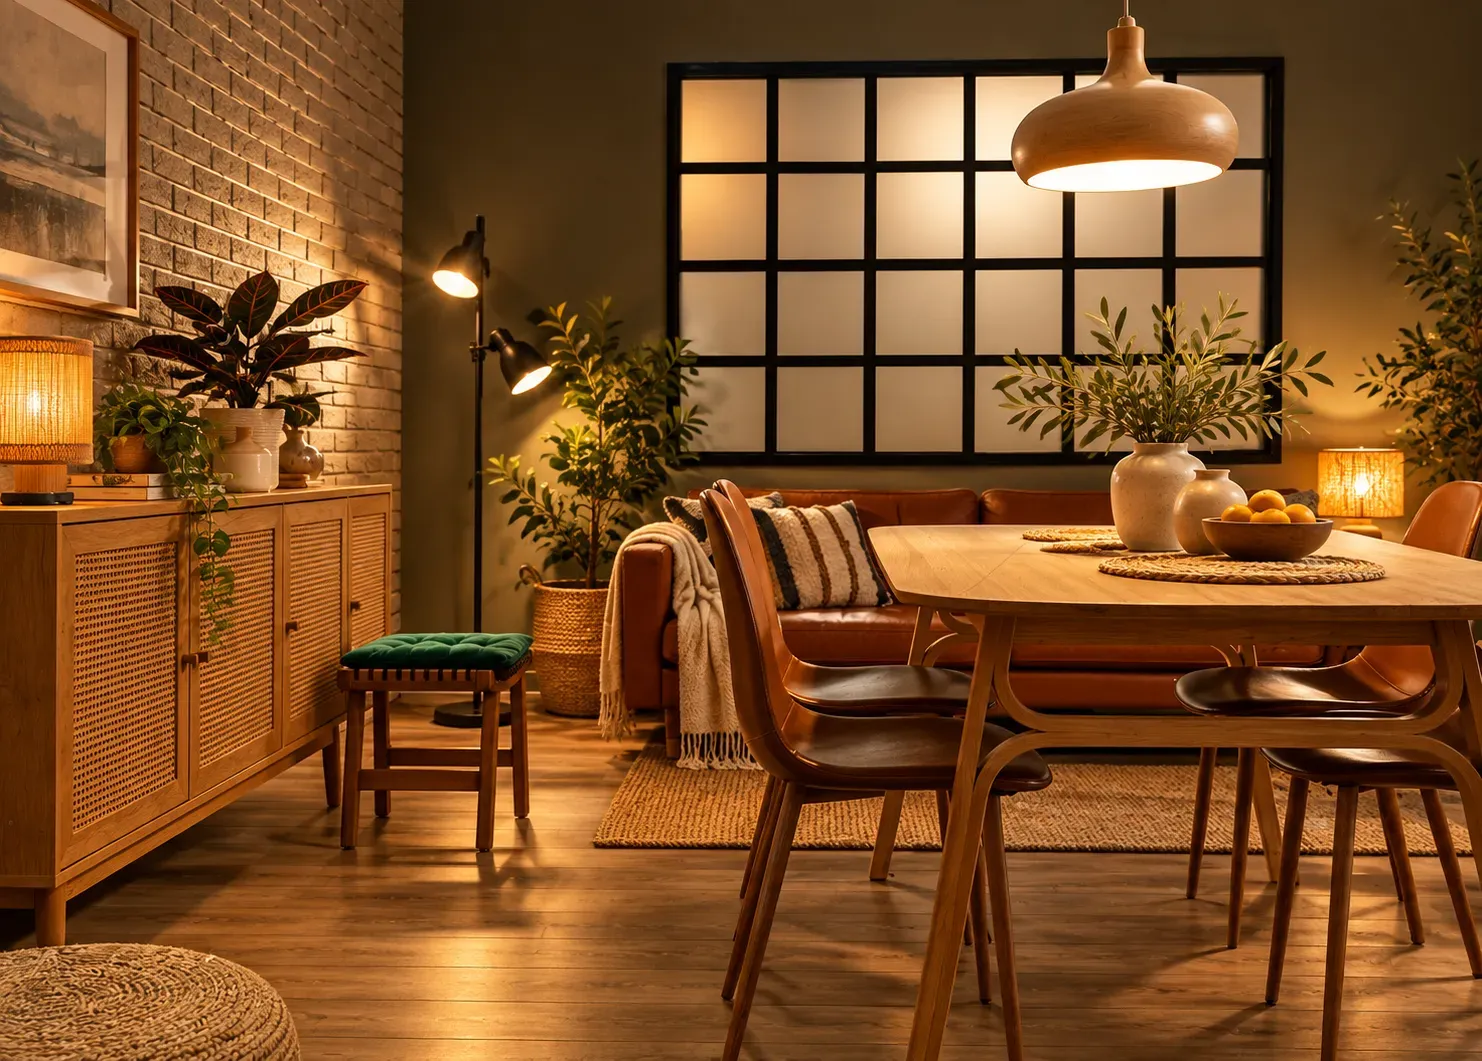
Rather than starting with a lighting fixture or a table shape, Bonito Designs’ LifeDesign process begins with understanding the home's actual activities. Does the family have meals together every night or only on the weekends? Do they host guests frequently enough to require expandable seating, or is daily comfort more important?
A successful dining room interior design isn't defined by how much space it has. Whether it's a small apartment corner or a dedicated dining room with plenty of space, its success depends on how well the arrangement, lighting, and furniture support a household. Book a consultation today to get expert guidance from Bonito Designs.
A successful 2 BHK flat interior design project depends on clear scope, timely approvals, accurate measurements and proper sequencing of work. Plan procurement, modular production, and site execution around key dependencies to avoid delays. Regular reviews and systematic snag checks help keep the interior design project timeline on track.
17 Oct 2026|5 min readA practical 2 BHK flat kitchen interior design starts with accurate measurements, service points, appliance sizes and the household’s cooking routine. The right layout, such as straight, L-shaped, parallel or U-shaped, should support comfortable movement, sufficient prep space, accessible storage and proper ventilation.
17 Oct 2026|5 min readThoughtful villa interior design creates continuity across large homes without making every room look identical. Repeating select materials and colours, planning circulation, balancing social and private zones, and using lighting strategically can help each space feel connected. Also consider corridors, landings, storage, and room-specific needs as part of the overall plan.
16 Oct 2026|5 min readA well-planned dining area design should balance style with everyday function, comfort and circulation. The right approach considers how the space is used, its proportions and how it connects visually with adjoining rooms. From minimalist and modern to farmhouse, coastal and eclectic styles, each look can be adapted through thoughtful furniture, lighting, materials and colour.
07 Oct 2026|5 min readExplore stylish partition designs between living and dining areas for modern Indian homes, from wooden screens and glass dividers to storage-friendly layouts.
02 Jul 2026|5 min readGet inspired by luxury modern dining area interior designs that combine style, comfort, and functionality for contemporary homes.
15 Jun 2026|5 min read


Your Home Makeover Starts Here.