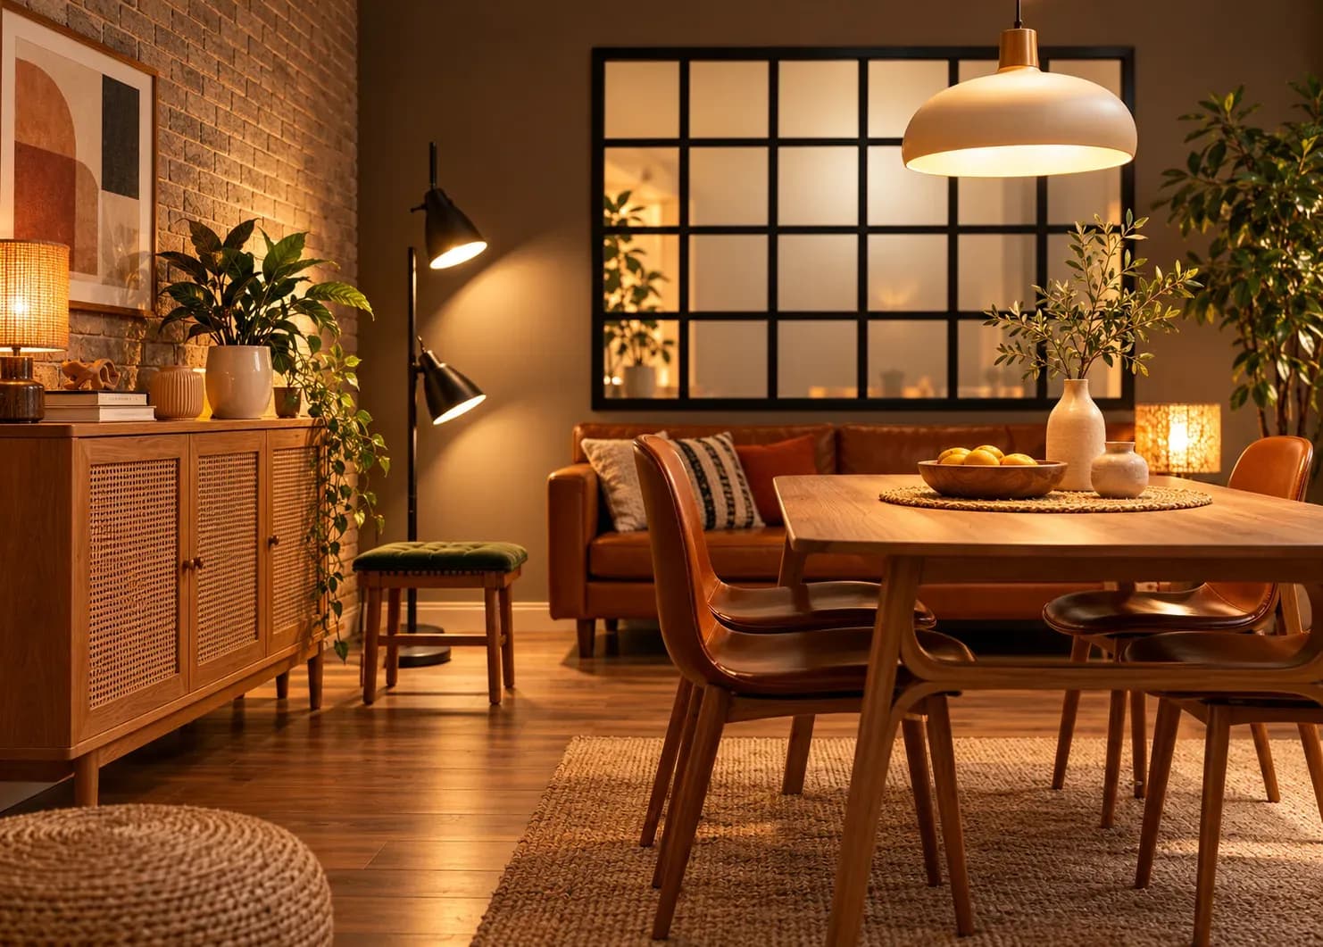
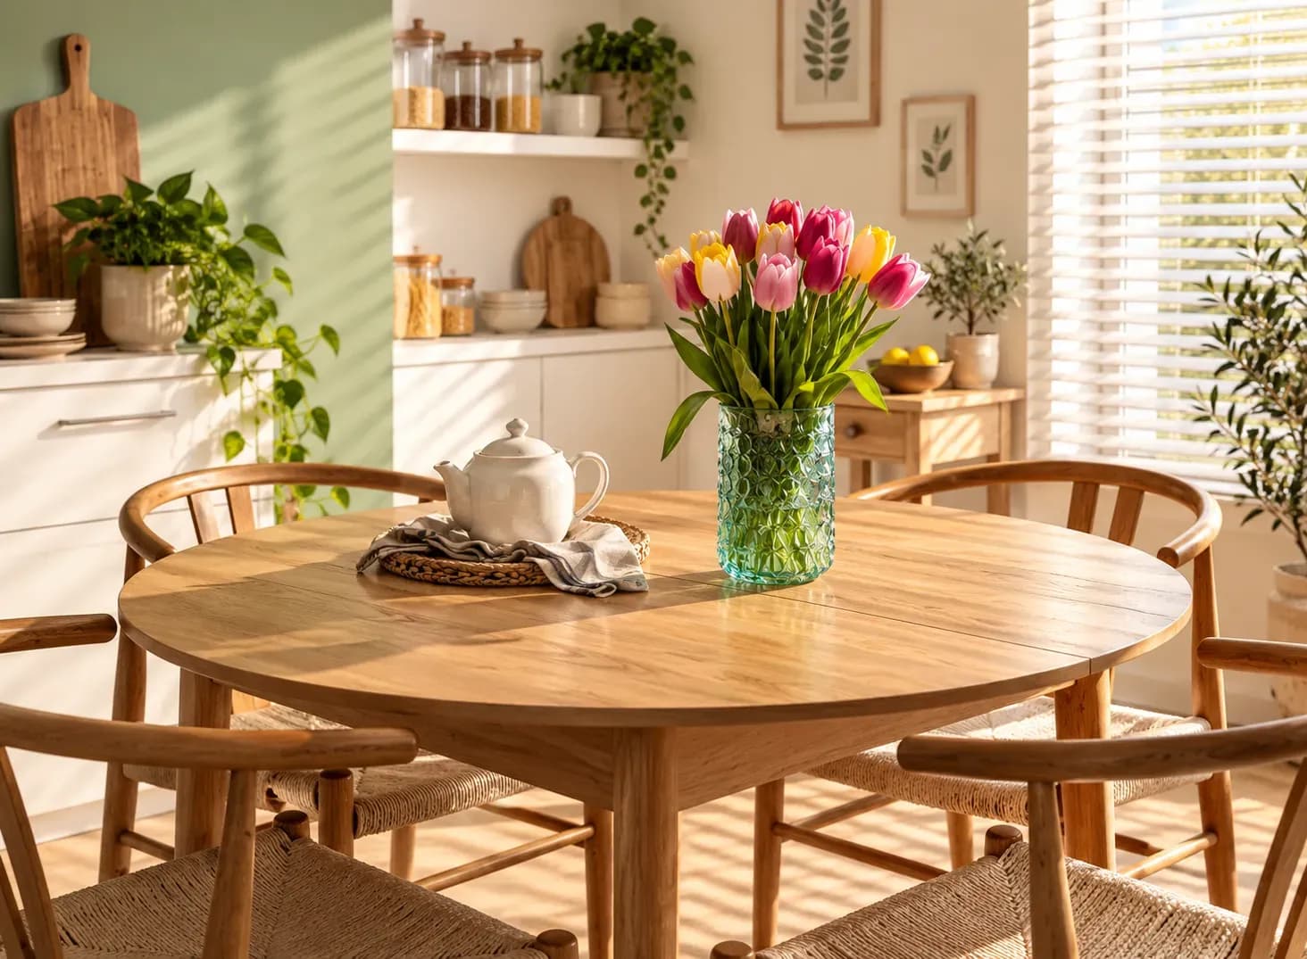
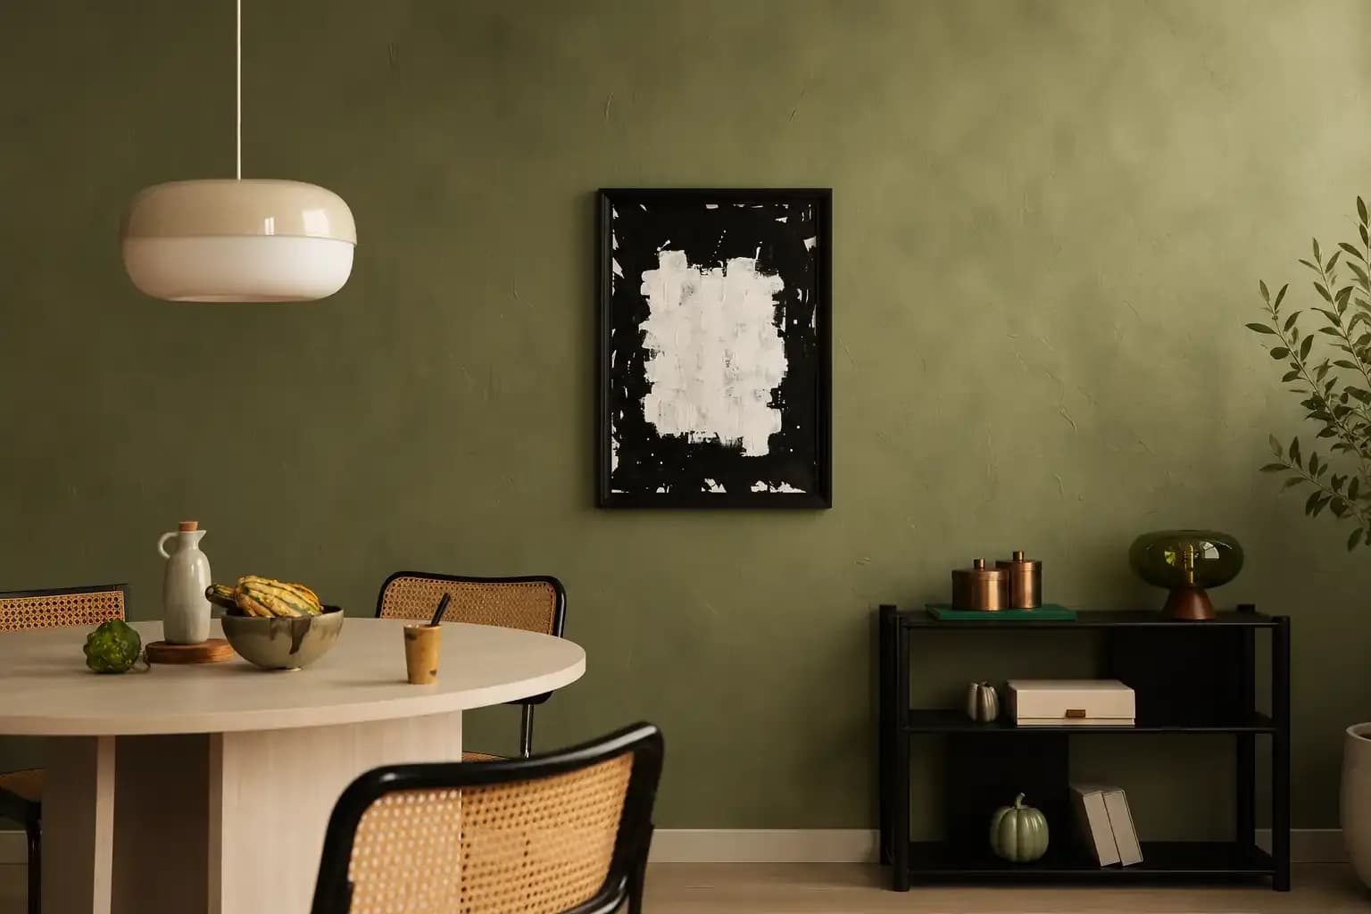
Open layouts make modern Indian homes feel brighter, larger, and more connected, but living and dining areas can sometimes lack clear definition. Smart partition designs, such as decorative screens, open shelves, glass dividers, jaali panels, etc., can help create a separation without closing off the space. For compact homes, lightweight and multifunctional solutions work best, while larger homes can explore customised partitions that balance style, openness, and everyday functionality.
Open layouts have become a favourite in modern Indian homes, especially in urban homes and apartments. They make apartments feel brighter, improve natural light, and create a stronger connection between different parts of the house. However, when the living and dining areas share the same room, the space can sometimes feel undefined.
The solution isn't always a wall. Smart partition designs between living and dining zones can create two distinct areas while still keeping the room completely open, airy, and easy to move through.
Creating separation is really about giving each space its own identity. Designers often achieve this by using furniture, lighting, flooring, colour, or partitions to gently signal where one zone ends and another begins. The room still feels connected, but each area serves its purpose more clearly.
The best approach depends on your layout. A compact apartment needs a lighter touch than a spacious villa, but the principle stays the same.
Decorative screens remain one of the easiest ways to divide an open layout. Wooden screens bring warmth, metal frames suit contemporary homes, and fabric panels offer flexibility if you prefer something movable. Since they're visually light, they separate the room without making it feel boxed in.
Not every divider has to be purely decorative. Open shelving is a great example of a room partition design that works twice as hard. It creates a clear visual boundary while providing space for books, indoor plants, artwork, or everyday décor.
If you want a little more definition without losing openness, glass partitions are worth considering. Fluted glass adds texture and a touch of privacy while allowing daylight to pass through. Jaali partitions bring in traditional detailing, and slim black metal frames pair beautifully with modern interiors.
A low storage unit, slim console table, or half-height cabinet can divide two spaces without interrupting sightlines. This type of hall partition design is particularly useful in apartments where every bit of openness makes the room feel larger.
A rug naturally anchors furniture. Place one beneath the sofa to define the living area and another beneath the dining table to mark the dining zone. Even when the flooring remains continuous, the eye immediately understands that these are two separate spaces.
Furniture placement has a surprisingly big impact on how a room feels. Positioning the back of a sofa towards the dining area creates a natural boundary without adding extra furniture. These practical hall-and-dining partition ideas are especially useful when structural changes aren't an option.
A pendant light or chandelier above the dining table immediately signals a gathering area. In the living room zone, cove lighting, wall sconces, or floor lamps create a softer atmosphere that's better suited for conversations or relaxation after work.
Plants are one of the easiest ways to implement a partition design between living and dining zones without cutting off the line of sight entirely. A tall indoor plant beside the sofa, a row of planters on a console, or hanging greenery near the dining table can gently separate spaces without feeling heavy. Artwork and decorative accessories also help reinforce the identity of each zone.
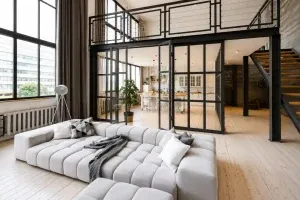
When it comes to partition designs between living and dining zones, walls are the most basic solution that work without adding a single piece of furniture.
If you're planning a living room partition design, combining colour, texture, and lighting often delivers a more natural result than relying on a divider alone.
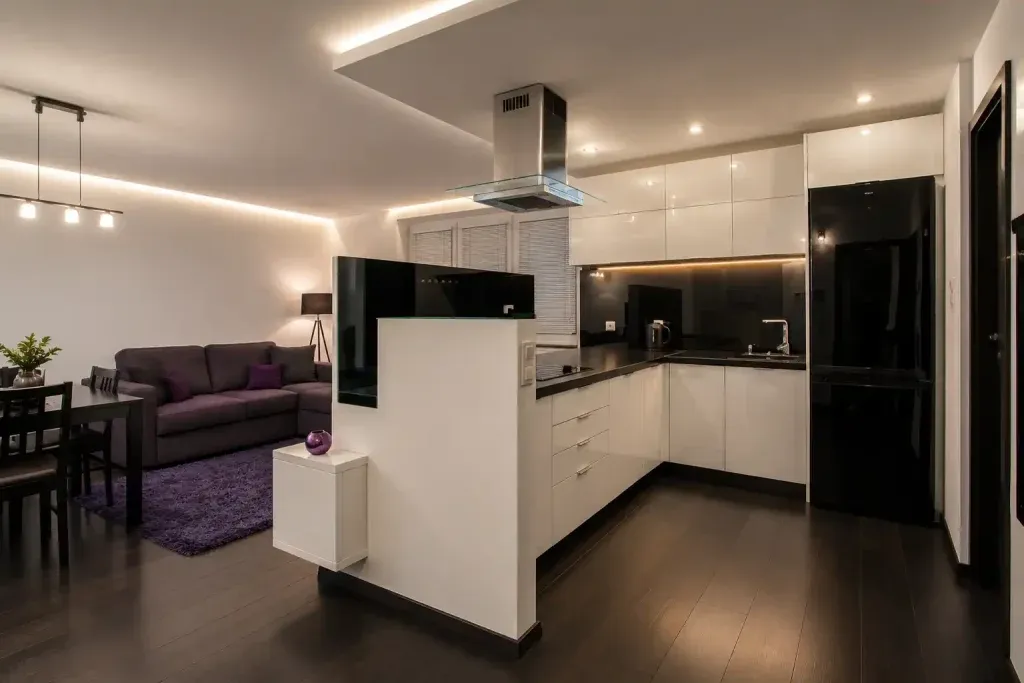
Smaller homes need solutions that don't steal valuable floor space. Instead of bulky partitions, focus on pieces that define the room while staying visually light. A few ideas that work particularly well include:
These ideas are especially useful for homeowners seeking hall-and-dining partition designs for compact apartments.
At Bonito Designs, every layout begins with understanding how the family lives. Through the LifeDesign philosophy, the focus goes beyond aesthetics to create homes that support everyday routines, entertaining, relaxation, and everything in between.
Whether you're looking for subtle partition designs between living and dining zones in a compact apartment or a customised hall-and-dining partition for a large villa, Bonito Designs brings together design expertise, in-house execution, ISO-certified quality standards, and a seamless process from concept to handover.
Book a consultation with Bonito Designs today to find the right partition designs for your home!
Both modern classic interior design and transitional design combine classical references with contemporary furniture, storage and lighting. However, modern classic rooms retain more symmetry and formality than transitional spaces. This article covers how transitional interior design differs across furniture, mouldings, colours, materials, lighting and maintenance, along with practical guidance for choosing between the two styles.
24 Oct 2026|5 min readKitchen interior design cost depends heavily on cabinet materials, core boards, hardware, storage accessories, and the level of customisation. Materials such as laminate, acrylic, veneer, membrane, and PU vary considerably in price, durability, appearance, and maintenance. A well-planned kitchen budget should therefore balance upfront cost with long-term performance and everyday use.
24 Oct 2026|5 min readAccessories, textures and finishes are all essential to modern bathroom decor, especially when smaller details need to feel connected. However, useful modern bathroom decor ideas also account for moisture, cleaning and storage so the room remains practical every day.
23 Oct 2026|5 min readA well-planned dining area design should balance style with everyday function, comfort and circulation. The right approach considers how the space is used, its proportions and how it connects visually with adjoining rooms. From minimalist and modern to farmhouse, coastal and eclectic styles, each look can be adapted through thoughtful furniture, lighting, materials and colour.
07 Oct 2026|5 min readA well-planned dining room interior design balances everyday comfort, easy circulation, practical storage, and visual harmony with the rest of the home. Choosing the right table size, layered lighting, space-efficient furniture, and smart storage can make even a compact urban dining area feel functional and inviting. The best dining area design ultimately reflects how the household actually eats, entertains, and uses the space every day.
28 Sep 2026|5 min readGet inspired by luxury modern dining area interior designs that combine style, comfort, and functionality for contemporary homes.
15 Jun 2026|5 min read


Your Home Makeover Starts Here.