

Ask three homeowners what they spent on their interiors and you may receive three very different answers. One may have commissioned only a modular kitchen and wardrobes. Another may have included furniture, lighting, ceilings and décor across the entire flat.
That is why the number of bedrooms alone can't determine 3BHK interior design cost. Carpet area, scope, materials and site conditions all influence the estimate. Before setting a budget, define what “complete interiors” means for your home.
Online estimates are difficult to compare because they rarely include the same work. A low quote may cover modular storage but exclude painting, electrical work, loose furniture and taxes.
| Budget Band | What It Usually Covers |
|---|---|
| Basic | Modular kitchen, essential wardrobes, standard laminates, basic lighting and painting |
| Mid-Range | Better hardware, additional storage, selected false ceilings, TV unit, study furniture and coordinated finishes |
| Premium | Greater customisation, upgraded materials, detailed lighting, bespoke furniture and fuller room treatments |
| Luxury | Specialist finishes, veneers or stone, premium hardware, custom furniture, extensive detailing and curated décor |
These are scope ranges, not fixed prices. The cost of interior design for 3BHK flat projects increases as customisation, material quality, and room coverage increase.
A genuine 3BHK interior design package should clearly state what is included, excluded and treated as an optional upgrade.
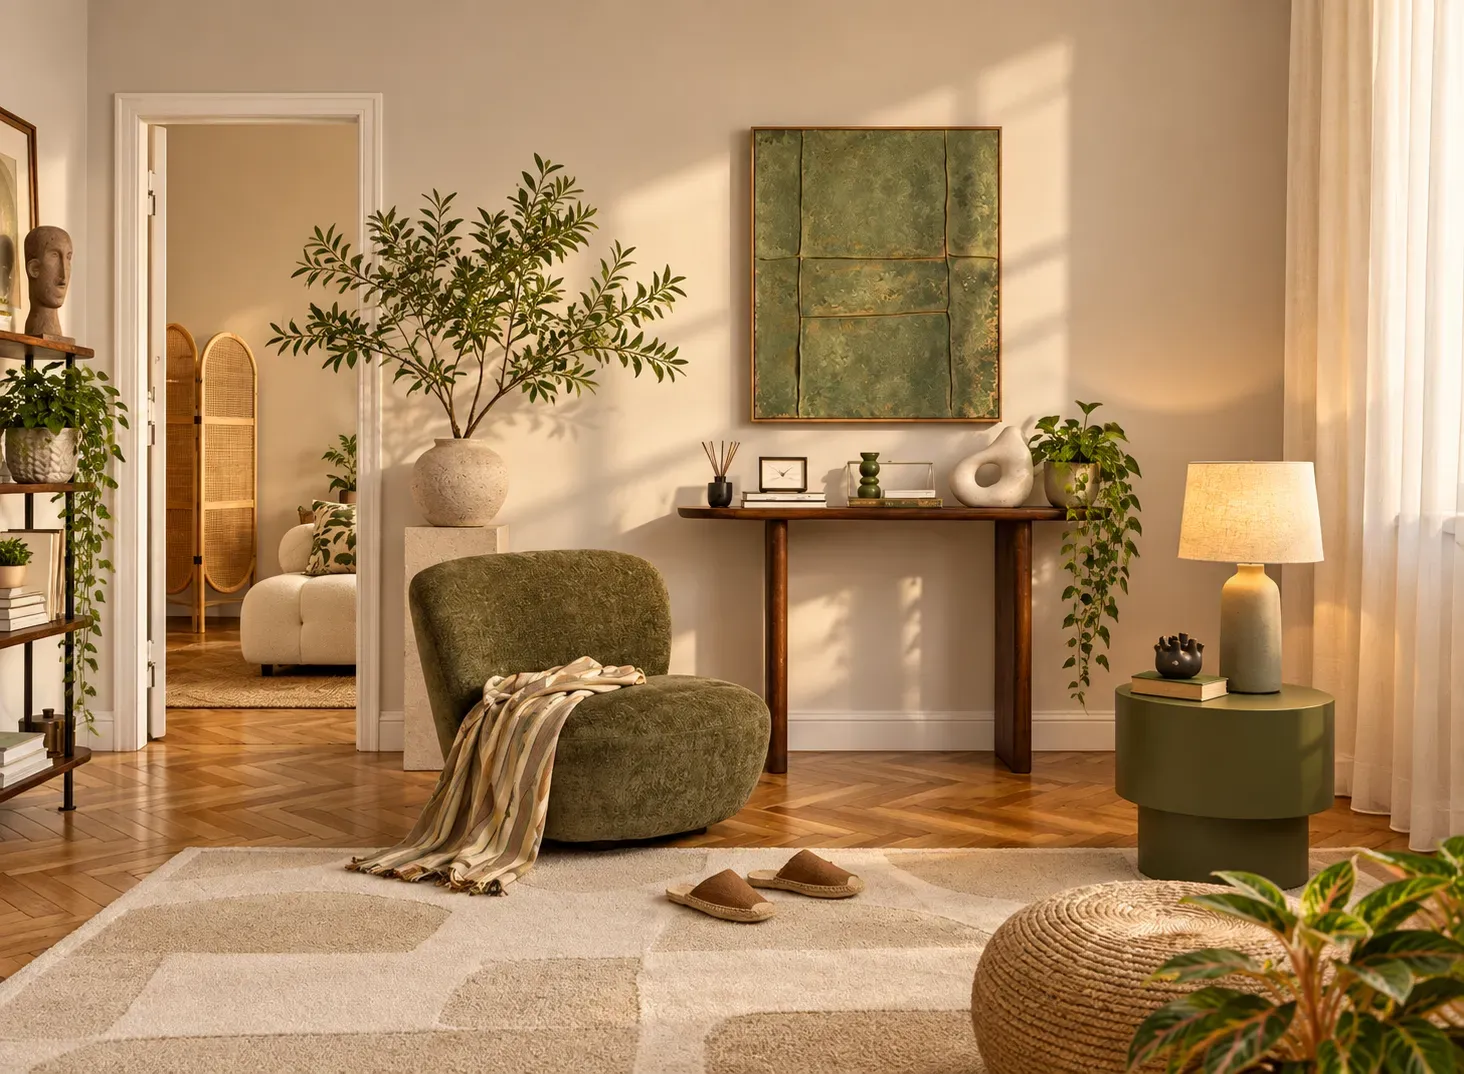
The kitchen and wardrobes frequently account for a substantial part of the 3BHK interior design cost in Mumbai, as they combine cabinetry, internal accessories, shutters, hardware and installation.
Interior designers in Mumbai can help you get a full cost estimate that includes:
Appliances, sanitaryware, air conditioners, loose lights and décor may sit outside the quote. Never assume that “full home” includes every visible item in a reference image.
Two apartments with similar plans can produce very different 3BHK interior design cost estimates. The difference generally comes from a few major decisions.
A larger apartment has longer walls, wider kitchens and more room for storage. Compare carpet area rather than relying on the 3BHK label.
Standard modular sizes are usually easier to price than curved units, unusual depths or site-made details.
Board type, thickness and moisture resistance matter. Broad descriptions such as “premium plywood” are not enough. Ask for the grade, brand and specification in the bill of quantities.
Laminate, acrylic, glass, veneer, lacquered finishes and natural stone sit at different points in the budget.
Basic hinges and drawer channels cost less than lift-up systems, pocket doors, internal organisers and sensor-operated fittings.
Demolition, flooring changes, waterproofing and moving walls can increase the 3BHK interior cost before furniture installation begins.
A considered 3BHK flat design uses higher specifications where they improve durability or daily convenience, rather than upgrading every surface equally.
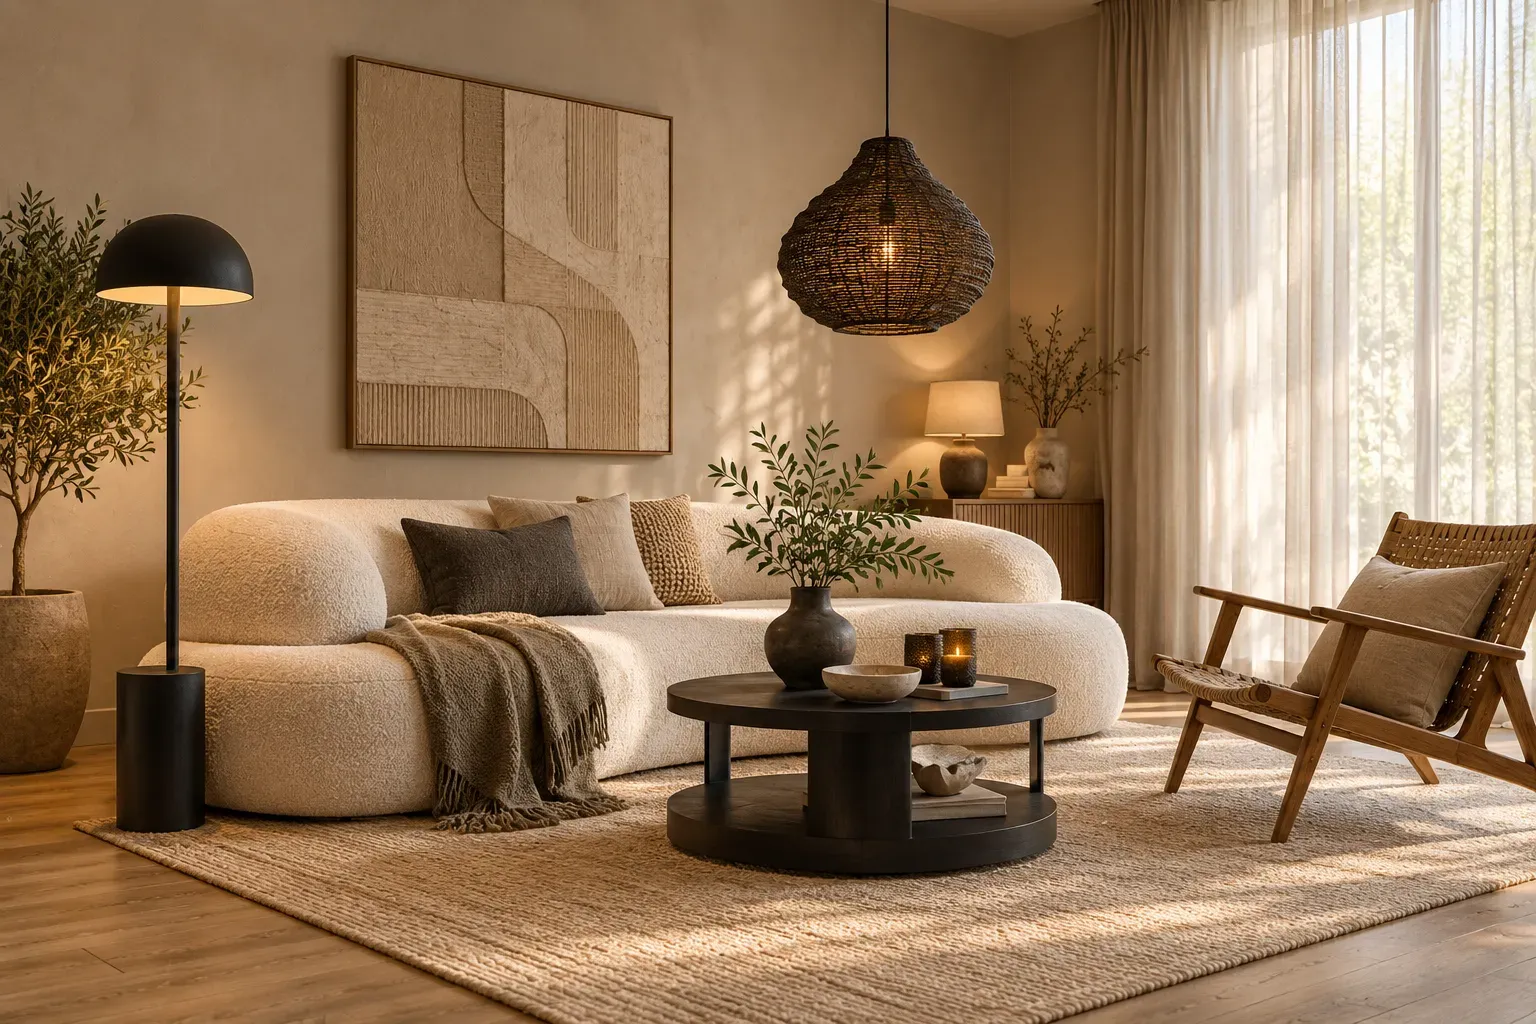
The 3BHK interior design cost in Mumbai can be affected by compact layouts, older buildings, restricted working hours and difficult access for deliveries. Renovations may also require additional protection, demolition and debris handling.
Bangalore homes are often larger, so a seemingly lower rate can still result in a higher total because they may require longer wardrobes, bigger kitchens, and more furniture. Interior designers in Bangalore also have to account for travel distances and site location, as these factors can drastically affect delivery and labour planning in the city.
Neither city is automatically cheaper. Compare both estimates using the same carpet area, material specification, hardware, warranty, execution scope and tax treatment.
An early estimate often concentrates on cabinetry and furniture. However, the final 3BHK interior design cost may also include work that becomes visible only after the site is measured or dismantled.
Last-minute upgrades can also accumulate quickly. Changing standard drawers to premium organisers across the kitchen may be one decision, but it affects several units.
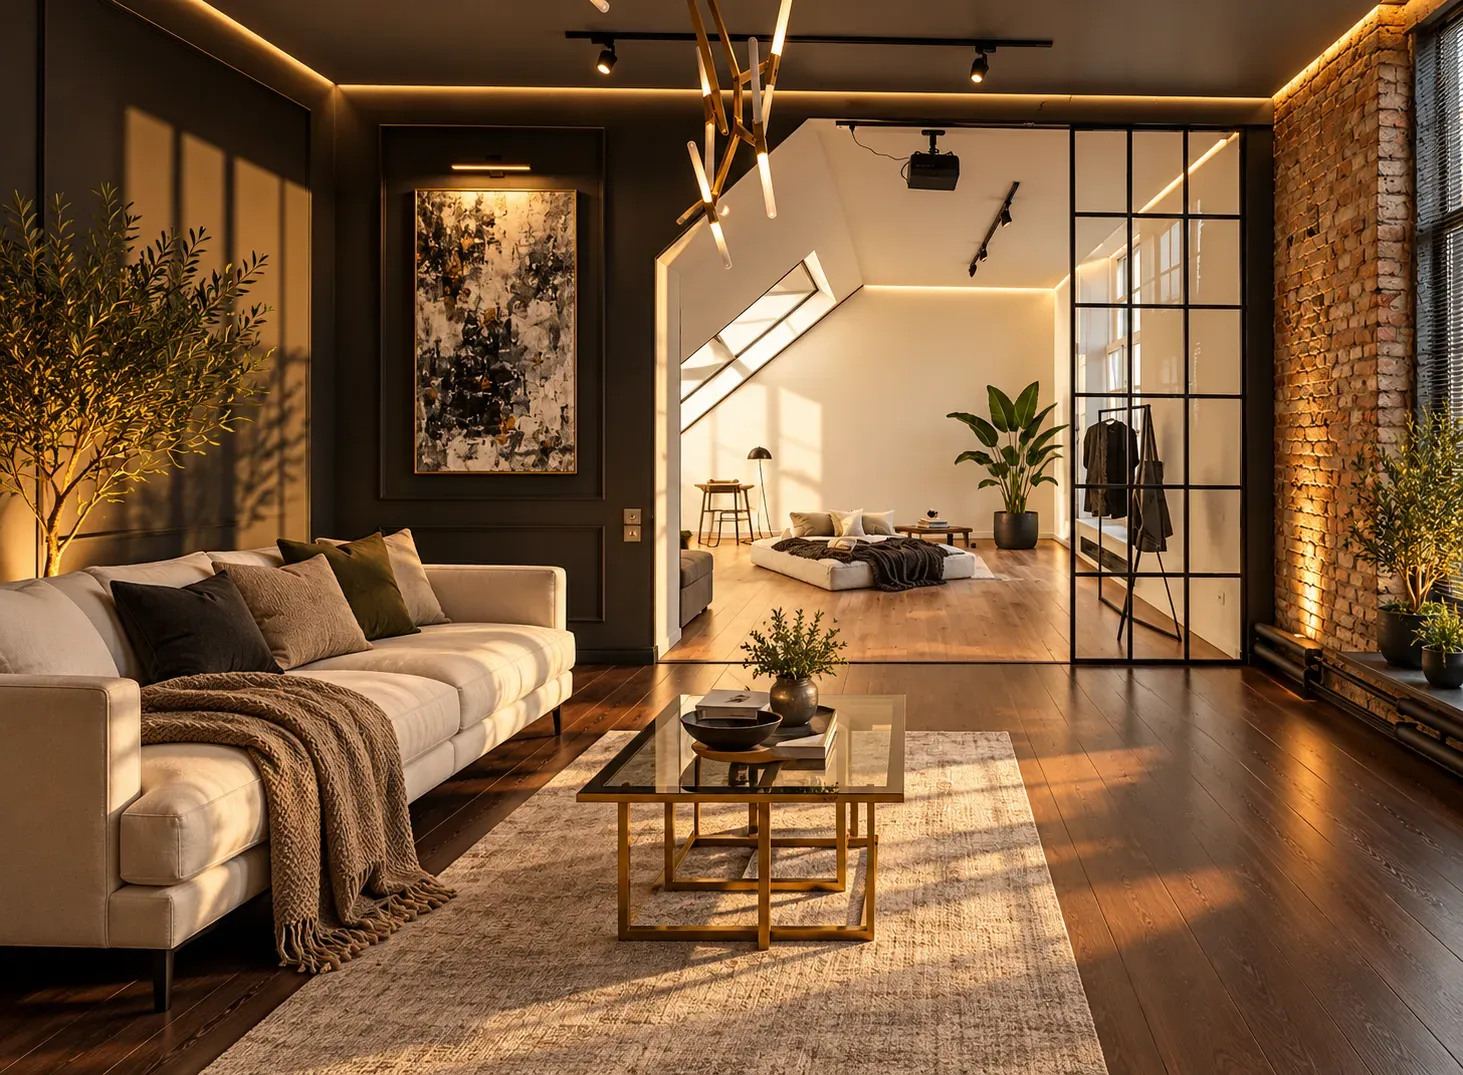
Begin with the rooms you use most every day. For most households, these are the kitchen, primary wardrobes, beds and essential lighting. Guest-room furniture, decorative panelling, or elaborate ceiling details can fall into a later priority band.
Check how long each quotation remains valid. Material and manufactured-product prices can move, so an estimate issued several months before procurement may need revision. When comparing proposals, assess the 3BHK interior design cost line by line. A lower total may exclude lighting, loose furniture, site work or project management included elsewhere.
Bonito Designs’ LifeDesign approach connects the budget to the way a household lives. A Mumbai family that cooks daily may prioritise moisture-resistant kitchen materials and dependable hardware while keeping the guest room simple. A Bangalore couple working from home may allocate more towards two study zones, acoustic comfort and adaptable storage.
This planning also prevents money from being spread evenly across rooms that aren't used equally. The resulting 3BHK interior design package is shaped around routines, family members, maintenance preferences and available space.
A realistic 3BHK interior design cost begins with a clearly defined scope. Book a consultation with Bonito Designs to build a home budget around your family's needs while leaving room for any changes you may need to implement in the future.
Accessories, textures and finishes are all essential to modern bathroom decor, especially when smaller details need to feel connected. However, useful modern bathroom decor ideas also account for moisture, cleaning and storage so the room remains practical every day.
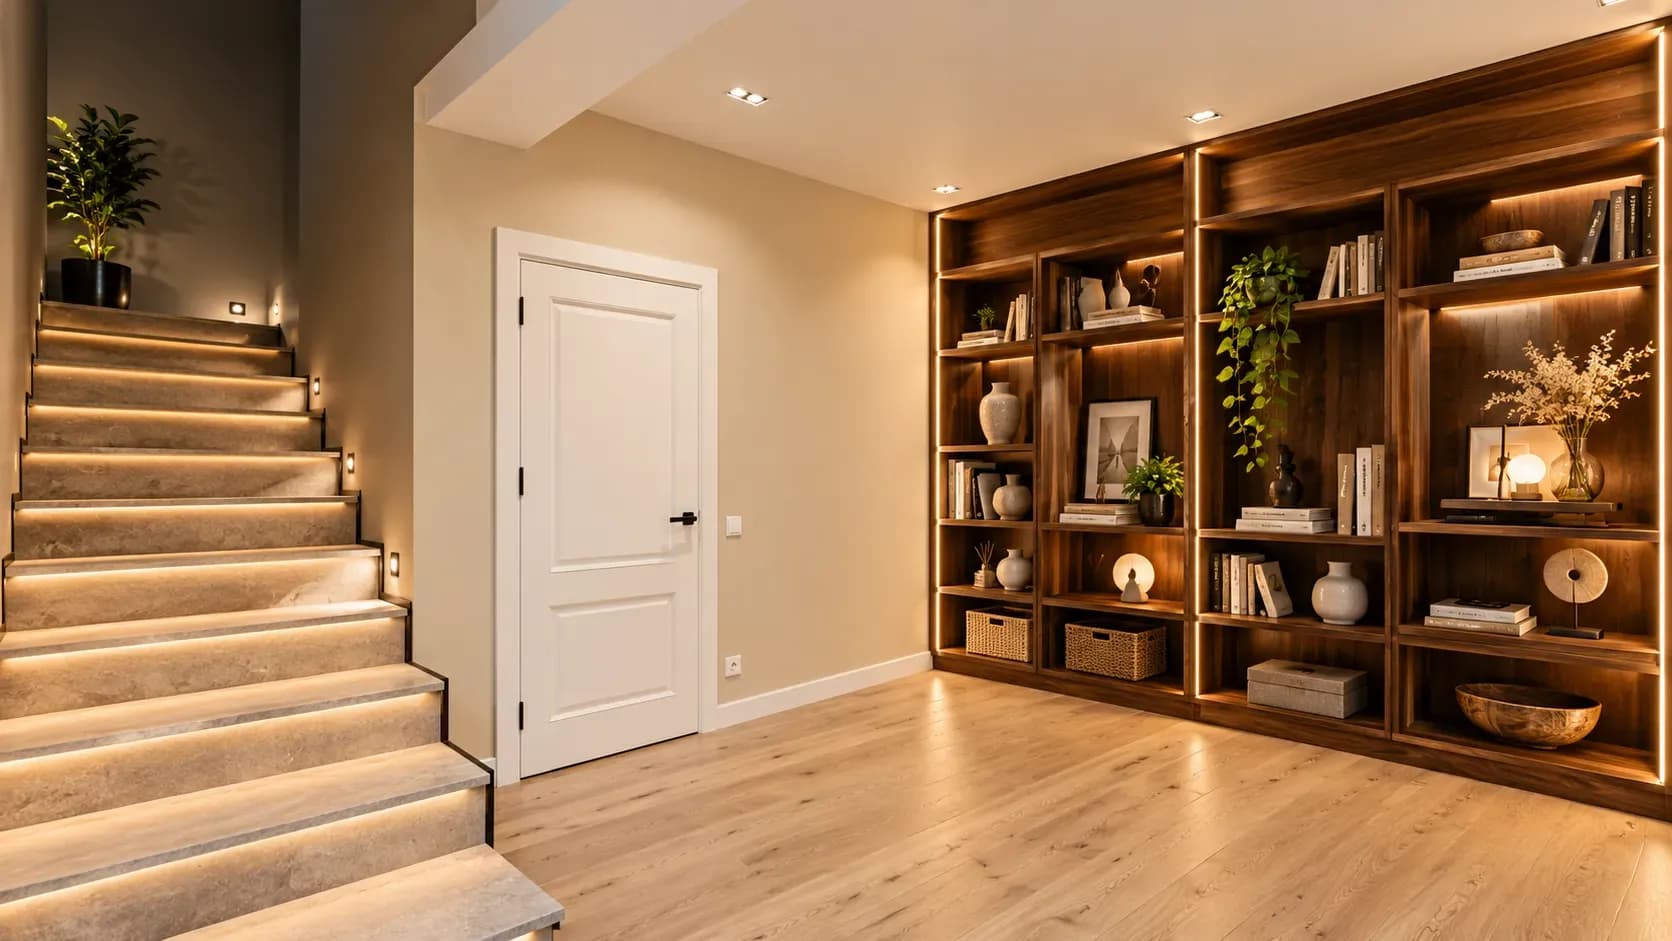
23 Oct 2026|5 min readA well-planned basement can become a practical extension of the home when moisture, ventilation, lighting and access are addressed first. From home theatres and gyms to guest rooms, offices and organised storage, basement interior design should reflect how the space will actually be used. Thoughtful layouts, moisture-resistant finishes and layered lighting can also make lower-ground spaces feel brighter, safer and more comfortable.
23 Oct 2026|5 min readWood and stone can both strengthen interior wall ideas by adding warmth, texture and depth, but their visual weight needs careful control. In a balanced wall design, one material can lead while the other supports it through smaller accents, matching undertones, and considered lighting.
22 Oct 2026|5 min readHome interior design cost depends on far more than the size of the property. Scope, materials, customisation, site conditions and execution requirements can significantly change the final quotation. Budget, mid-range and premium interiors mainly reflect different specification levels, while smart budgeting means spending more on high-use elements and simplifying finishes or décor where possible.
15 Oct 2026|5 min readBudgeting for Full Interior Design, Investing Wisely in Your Home in 2023. Visit Bonito Designs for Personalised full home interiors. Hurry Now!
09 Sept 2023|5 min read


Your Home Makeover Starts Here.




![Budgeting for Full Interior Design: Investing Wisely in Your Home [2023]](/_next/image/?url=https%3A%2F%2Fd3pc8mc492u0e.cloudfront.net%2FFeature-186.jpg&w=3840&q=75)