Traditional Kerala house designs have a look that is easy to recognise. Sloping tiled roofs, shaded verandahs, rich timber detailing and courtyards that bring the outdoors into the home. The classic nalukettu arrangement, for instance, centres on a central courtyard, or nadumuttam. Rooms open towards this space, creating a connection between different parts of the house.
That is also why Kerala-inspired ideas can work in cities such as Bengaluru and Mumbai. You may not have room for a sprawling ancestral home, but you can still borrow the thinking behind one.
One of the strongest features of traditional Kerala house designs is the relationship between rooms and open spaces. The classic nalukettu arrangement, for instance, is built around a central courtyard or nadumuttam. Rooms open towards this space, creating a connection between different parts of the house.
Then there are the details that give the architecture its unmistakable character: the poomukham, timber columns, carved doors, traditional thresholds, and clay-tiled roofs. Deep verandahs provide shade before entering the main living areas, while large roof overhangs help protect walls and openings from rain. A modern Kerala-style house design can take those same ideas and simplify them for contemporary homes.
Kerala receives substantial rainfall, so pitched roofs are a practical necessity, not just a signature feature. The slope allows rainwater to drain quickly, while wide overhangs help keep rain away from walls and windows. Ventilation is another big part of the equation. Openings positioned across rooms can encourage cross-ventilation, and internal courtyards create another route for air and daylight.
In Bengaluru, where pleasant outdoor weather often makes natural ventilation desirable, larger openings and connected spaces can make a home feel less stuffy. A full courtyard may not be realistic in an apartment. Still, interior designers in Bangalore can use a plant-filled balcony, a small internal green zone, or even a lightwell-inspired corner to create a similar effect.
Mumbai needs a slightly different approach. Apartments are often compact, and humidity can make poorly ventilated rooms uncomfortable. Here, shaded windows, breathable layouts, and moisture-conscious materials can make a noticeable difference when planning a traditional Kerala house design.
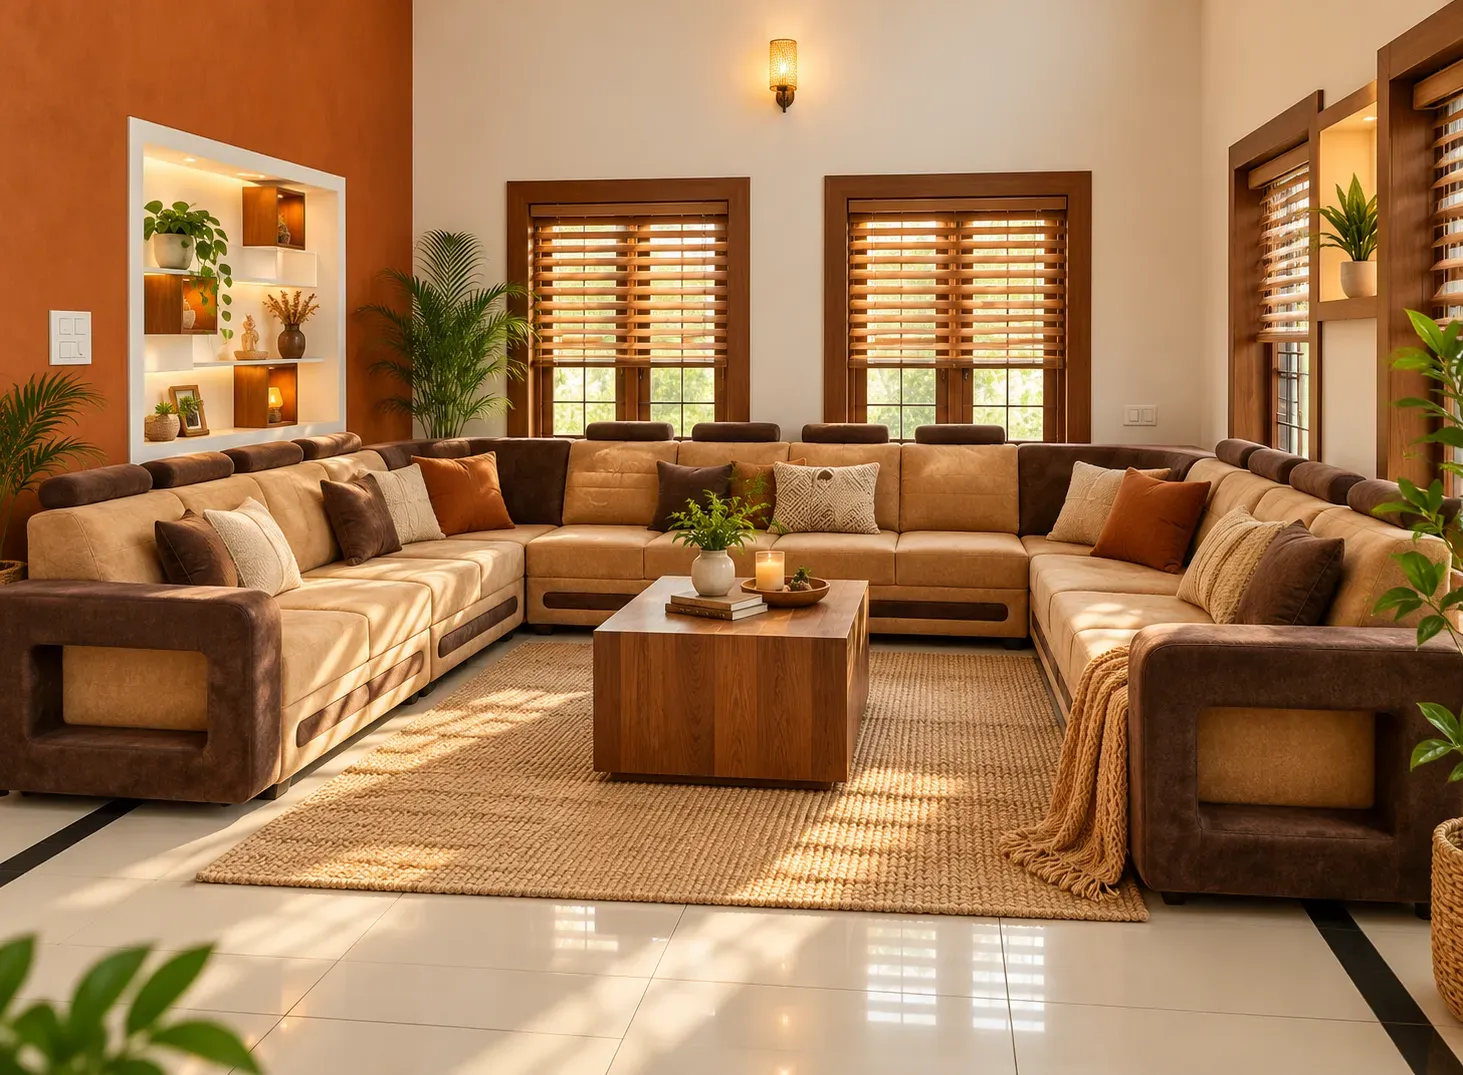
Elements such as the nadumuttam, poomukham, carved wooden doors, and traditional thresholds continue to attract homeowners for a reason. They add identity to a space, but they also influence how people interact with it. Take the courtyard. In a traditional home, it isn't merely an open patch in the middle. It can become the house's visual and social centre. You can recreate that feeling on a much smaller scale.
A living room with a green pocket at its centre, a timber-framed partition between the living and dining areas, or a small sit-out near the entrance can bring in the same idea without literally copying an old house. A flexible layout and clear circulation paths can save you from playing furniture Tetris every festive season.
A practical Kerala house design plan should account for everyday and occasional routines, not just where traditional features look good.
Wood is probably the easiest material to associate with traditional Kerala house design. Timber columns, doors, ceilings and furniture have long been part of traditional homes, bringing warmth and craftsmanship into otherwise functional spaces.
Clay tiles, stone, laterite and lime-based finishes also contribute to the regional character. Traditional materials have a visual richness that is difficult to reproduce with overly glossy modern finishes.
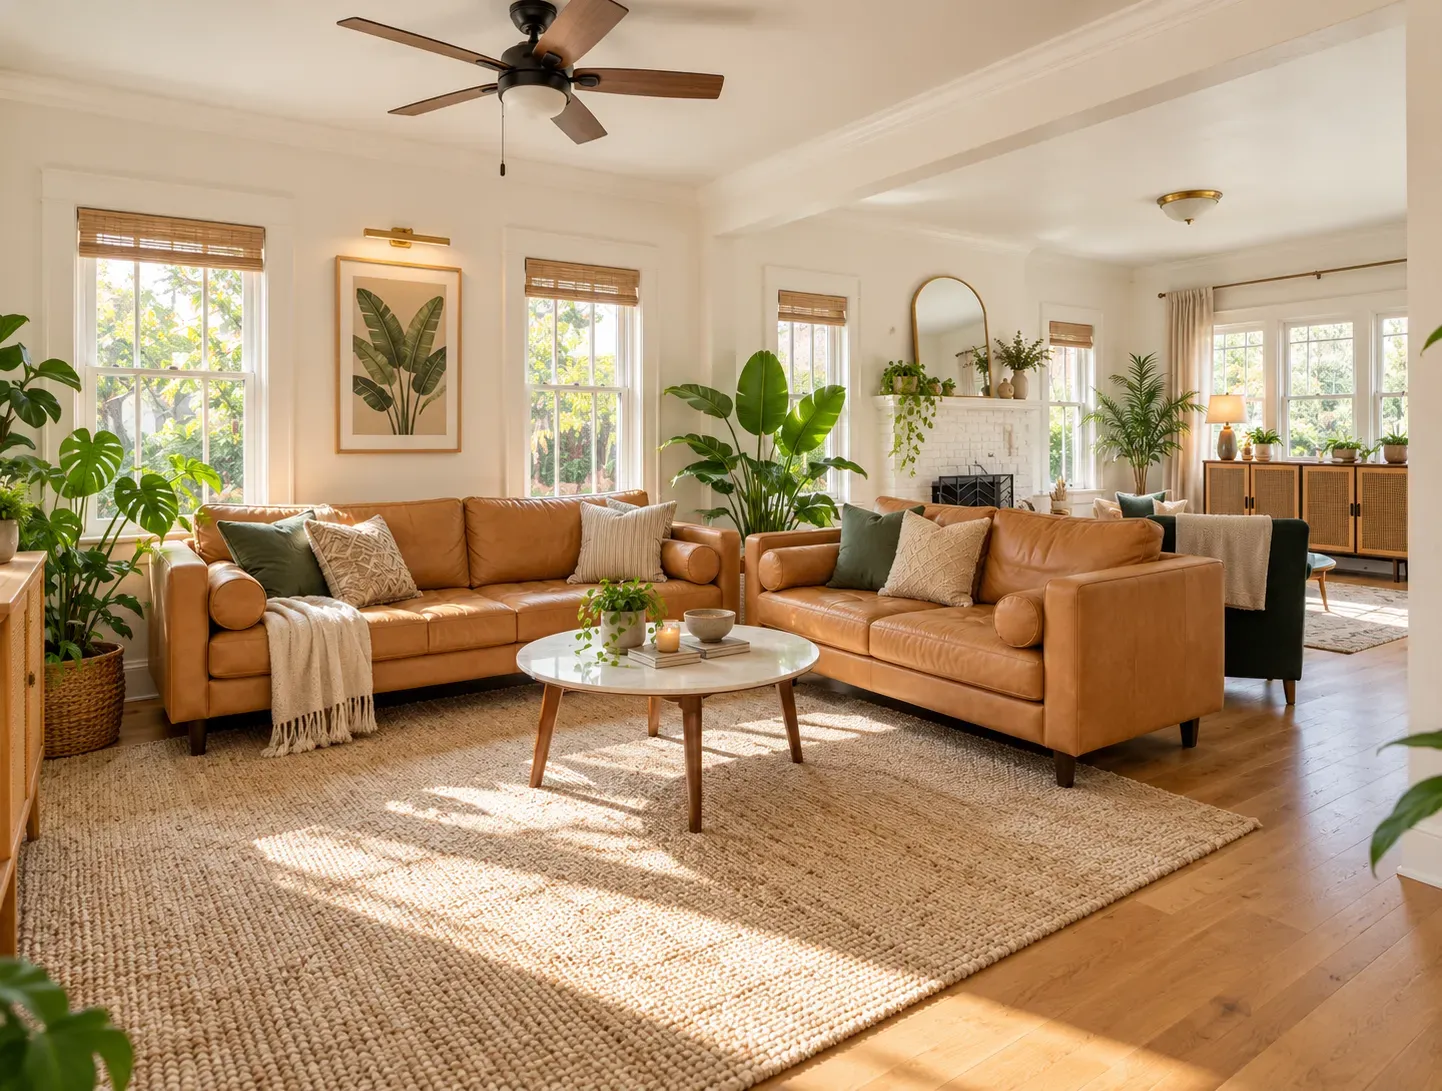
The best approach isn't to recreate a Kerala ancestral home inside a city apartment. It is to understand which ideas still make sense and adapt them. That could mean a more open kitchen for a family that cooks together, a breakfast counter for quick Bengaluru mornings, or a living room that can comfortably shift from a quiet weekday space to a larger gathering area during festivals.
The Kerala-type house design approach works particularly well when natural materials, shade, ventilation and connected spaces are treated as design principles rather than decorative themes. A thoughtful Kerala architecture house design should feel connected to its roots while still fitting how a family lives today.
At Bonito Designs, the LifeDesign philosophy starts with the people who use the home. That means looking beyond a floor plan and considering everyday details such as morning routines, storage habits, family gatherings, work areas, and even where a pet is likely to curl up.
With experience designing for city-specific layouts in Bengaluru and Mumbai, Bonito can adapt traditional Kerala house designs to the realities of urban homes. ISO-certified quality processes and structured checks are part of the execution approach, helping ensure that the final space isn't just attractive on paper but properly finished on site.
So, whether you want timber accents or a more subtle Kerala influence, book a consultation with Bonito Designs today to get a Kerala-style house design that’s genuinely useful for modern homes.
Both modern classic interior design and transitional design combine classical references with contemporary furniture, storage and lighting. However, modern classic rooms retain more symmetry and formality than transitional spaces. This article covers how transitional interior design differs across furniture, mouldings, colours, materials, lighting and maintenance, along with practical guidance for choosing between the two styles.
24 Oct 2026|5 min readKitchen interior design cost depends heavily on cabinet materials, core boards, hardware, storage accessories, and the level of customisation. Materials such as laminate, acrylic, veneer, membrane, and PU vary considerably in price, durability, appearance, and maintenance. A well-planned kitchen budget should therefore balance upfront cost with long-term performance and everyday use.
24 Oct 2026|5 min readAccessories, textures and finishes are all essential to modern bathroom decor, especially when smaller details need to feel connected. However, useful modern bathroom decor ideas also account for moisture, cleaning and storage so the room remains practical every day.
23 Oct 2026|5 min readA well-planned basement can become a practical extension of the home when moisture, ventilation, lighting and access are addressed first. From home theatres and gyms to guest rooms, offices and organised storage, basement interior design should reflect how the space will actually be used. Thoughtful layouts, moisture-resistant finishes and layered lighting can also make lower-ground spaces feel brighter, safer and more comfortable.
23 Oct 2026|5 min readVictorian house interior design can work well in compact Indian homes when you use decorative elements selectively. Lighter colours, restrained mouldings, slimmer furniture and controlled patterns help retain Victorian character without making rooms feel crowded. Modern storage, practical lighting and careful space planning can make the style more suitable for everyday living.
21 Oct 2026|5 min readThoughtful villa interior design creates continuity across large homes without making every room look identical. Repeating select materials and colours, planning circulation, balancing social and private zones, and using lighting strategically can help each space feel connected. Also consider corridors, landings, storage, and room-specific needs as part of the overall plan.
16 Oct 2026|5 min read


Your Home Makeover Starts Here.