Walk into a lot of 3 BHK apartments, and you'll find the same layout quirk repeated across different buildings. A bedroom door that opens directly onto the living room, sometimes within full view of the main sofa or the dining table. It works fine on a floor plan. In daily life, that means every time the door opens, whatever's happening in the bedroom becomes visible to whoever's sitting in the living room.
This is more common than most homeowners expect, and good 3 BHK flat interior design can often solve it without any structural changes. The fix usually lies in zoning, sightlines, and a few well-placed spatial buffers, not a full renovation.
Privacy often gets treated as an afterthought in home planning, addressed with a curtain or a strategically placed piece of furniture after the fact, rather than considered when the layout is being finalised. This becomes a real issue in a few common scenarios:
Addressing this at the planning stage, ideally before furniture and fixed elements are finalised, offers far more flexibility than trying to retrofit privacy into a layout not designed with it in mind.
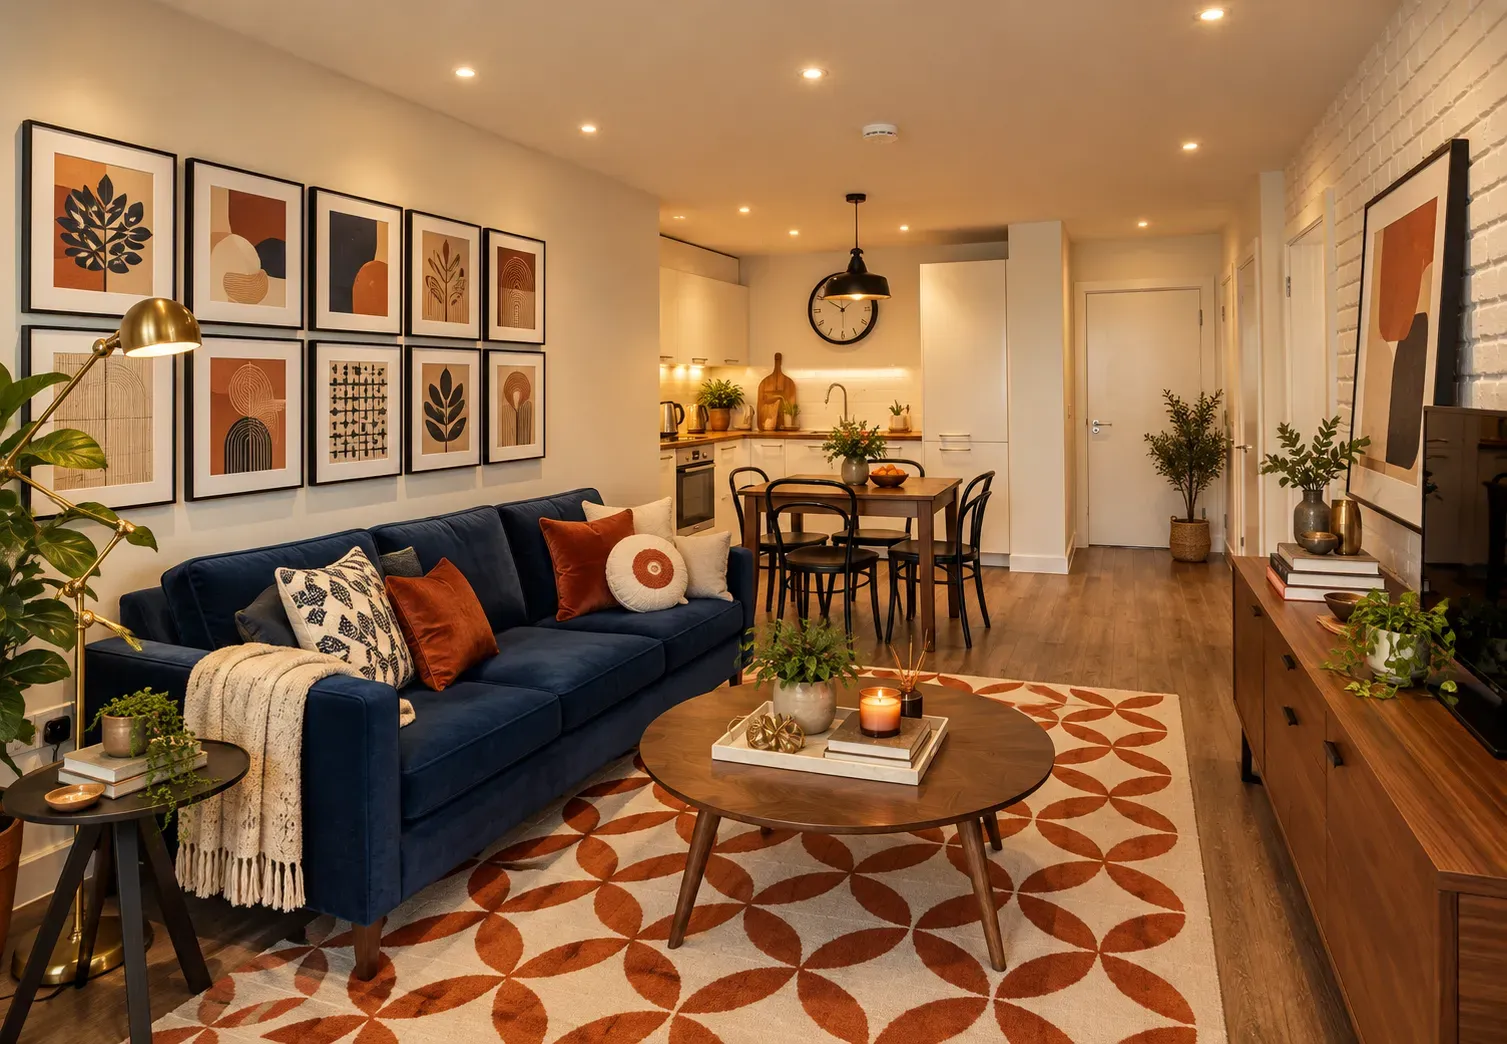
A few structural and semi-structural strategies help create real separation between bedrooms and shared spaces, even within a fixed floor plan.
| Strategy | How It Helps |
|---|---|
| Passages | A short connecting corridor between the living area and bedroom doors creates a natural buffer zone |
| Partitions | Half-walls or full partitions redirect sightlines away from bedroom entrances |
| Furniture placement | Sofas, consoles, or bookshelves positioned strategically can block a direct line of sight into a bedroom |
| Visual buffers | Screens, plants, or decorative dividers soften the transition between zones without fully closing them off |
None of these requires major construction. Even furniture placement alone, positioning a console table or a tall bookshelf between a bedroom door and the main living area, can meaningfully reduce direct visibility without needing any structural work.
The challenge with most privacy solutions is that they can easily make a home feel boxed in or visually chopped up. A few elements manage to add separation while keeping the overall space feeling open.
These options work because they add definition without fully sealing off a space, which matters in 3 BHK interior design where maintaining openness in common areas is often as important as the added privacy.
Where a bedroom door sits relative to the room's furniture, and what's directly visible when it opens, matters more than most homeowners initially plan for.
Getting these details right during the initial planning phase, when furniture layout and door positioning are still flexible, is much easier than trying to compensate later.
Beyond visual privacy, a few additional factors shape how private a bedroom genuinely feels in an open 3 BHK modern house design.
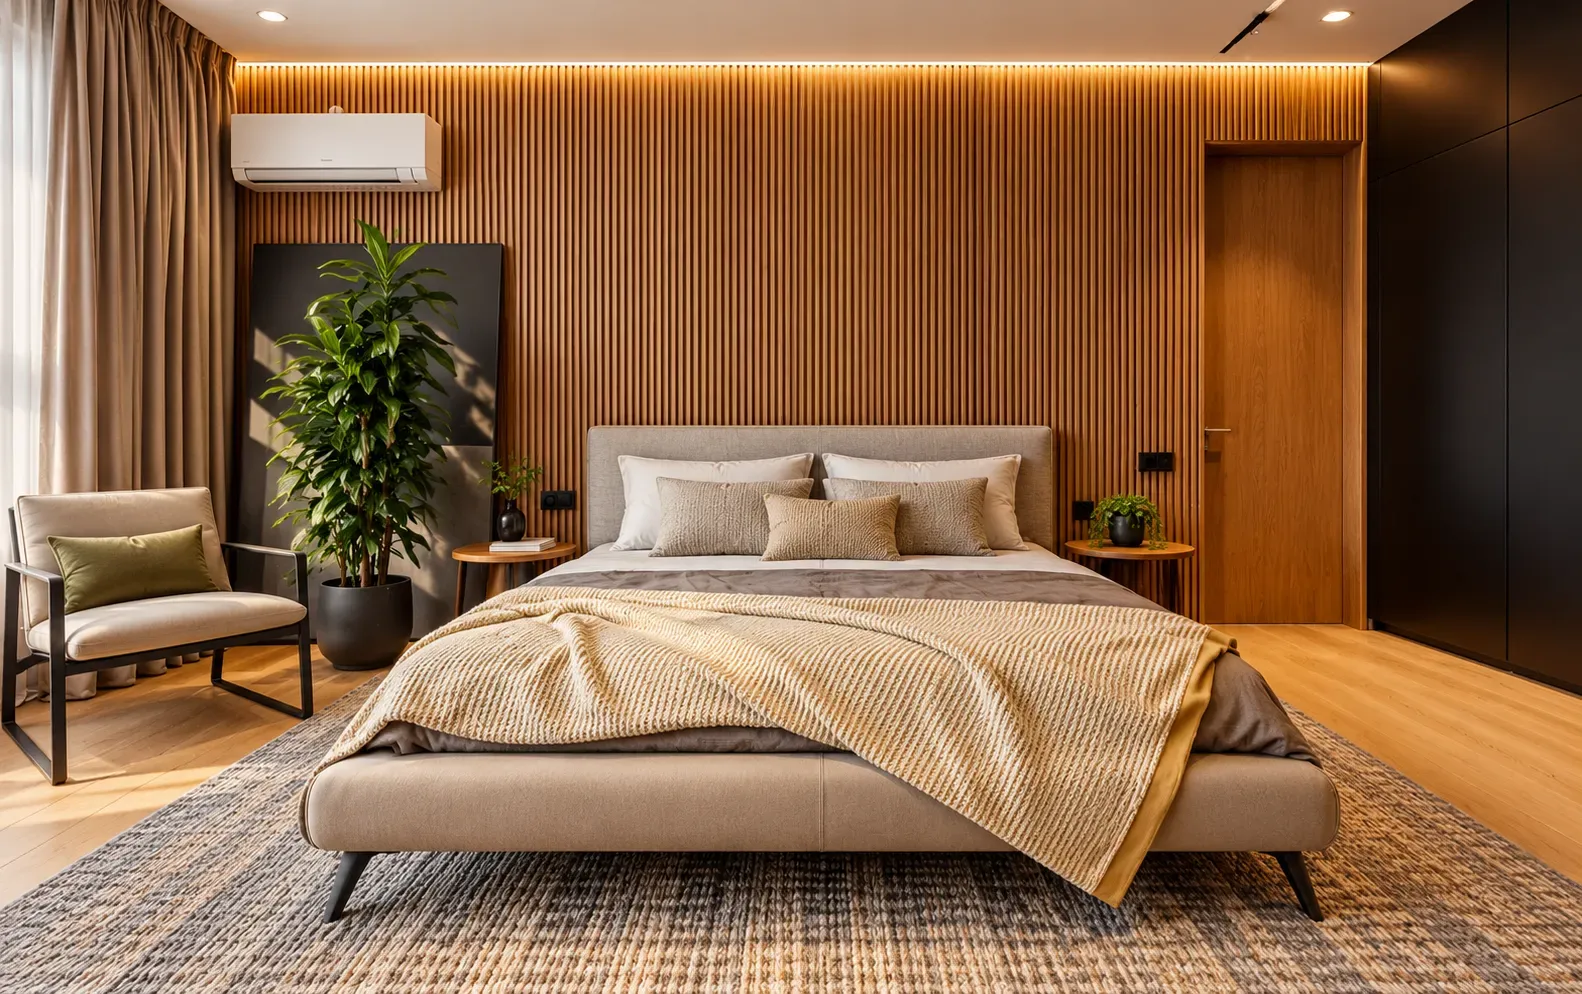
Privacy planning at the layout level pairs naturally with how individual bedrooms themselves are designed. Thoughtful 3 BHK bedroom design choices, like positioning the bed away from the door's direct line of sight, or using a headboard wall to naturally block visibility, reinforce the privacy that good zoning already creates at the home's overall layout level. Many current modern bedroom designs also incorporate a small entry buffer within the room itself, a low console or a folding screen just inside the door, adding a further layer of separation right at the threshold.
A good 3 BHK layout should balance openness with privacy. Thoughtful zoning, controlled sightlines, and simple spatial buffers, screens, partitions, and smart furniture placement can make bedrooms feel genuinely private without reducing the sense of space in common areas, proving that privacy and openness don't have to come at each other's expense.
Bonito Designs understands this balance well. This interior design service has years of experience planning 3 BHK flat interior designs across Mumbai and Bangalore. The team considers your family’s routines, storage needs, movement patterns, and privacy requirements while planning each space. The result is a home that feels cohesive, functional, and personalised to the way you live.
Book a consultation with Bonito Designs to plan a 3 BHK flat interior design that balances privacy with everyday comfort.
Custom and modular kitchens differ mainly in how they are built, installed, and customised. While custom kitchens offer greater flexibility for unusual layouts, modular kitchens provide more consistent quality, faster installation, better storage organisation, and easier future replacement. When comparing modular kitchen costs with a custom quote, consider materials, hardware, maintenance, durability, and long-term value.
31 Oct 2026|5 min readChoosing a full home interior designer in HSR Layout requires more than comparing attractive portfolios. A capable home interior designer should connect layouts, storage, materials, services and execution while providing clear quotations, payment stages and after-sales support.
30 Oct 2026|5 min readChoosing an interior designer for a 2BHK in Andheri requires the same close attention to layout, storage and execution that reliable interior design for 2BHK flat projects demands. A suitable designer should present relevant work, transparent specifications, realistic timelines and a clear system for supervising the site.
30 Oct 2026|5 min read


Your Home Makeover Starts Here.