

Wooden partitions have transformed from a nice-to-have accessory into an essential design strategy. In today's Indian homes, especially across Mumbai's compact residential towers and Bangalore's growing apartment culture, a smart wooden partition creates distinct zones while maintaining the room’s flow. Whether you're managing joint families, remote work setups, or simply hosting elaborate dinner parties, the right wooden partition design does the heavy lifting.
Building a new wall in a Mumbai apartment costs money you probably haven't budgeted for and requires BMC approvals that take forever. A wooden partition design offers instant zoning without structural commitments.
Beyond practicality, wood works emotionally. Natural wood draws warmth, something essential in homes where artificial lighting often dominates. In Mumbai's humid climate, wood partitions are a bit riskier. But that’s why interior designers in Mumbai recommend partitions with proper finishing that resist moisture better than fabric screens. In Bangalore's dry weather, carefully selected wood stays stable year-round without warping.
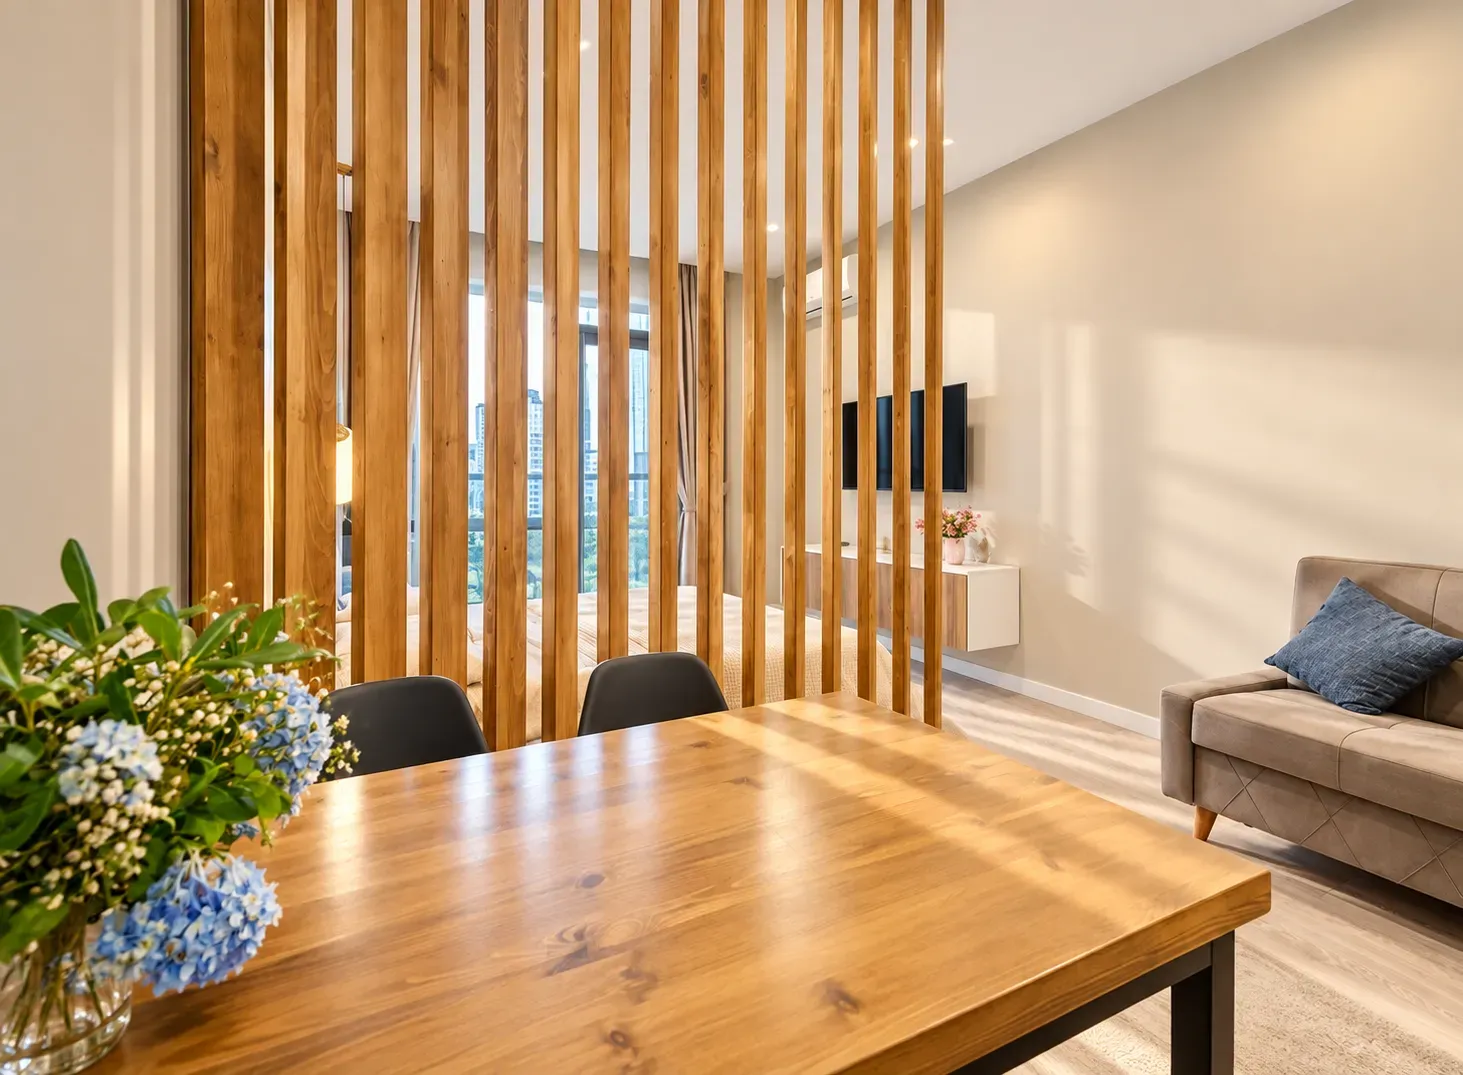
Partition designs between living and dining areas create psychological boundaries. When your dining table sits behind a semi-transparent wooden screen, guests feel the "dining experience" even if it's only four feet away.
The most popular choice in compact Indian homes, slatted wooden partitions offer horizontal or vertical visual breaks. Spacing between slats matters enormously. Too tight, and you block light and create a cave-like feel, defeating the purpose. Too loose, and you achieve nothing.
2-inch spacing between slats typically balances visual separation with light flow. Morning light in Bangalore apartments benefits from tighter 1-inch slats. Bangalore interior designers use these panels to create beautiful striped shadows across your dining table at minimal cost.
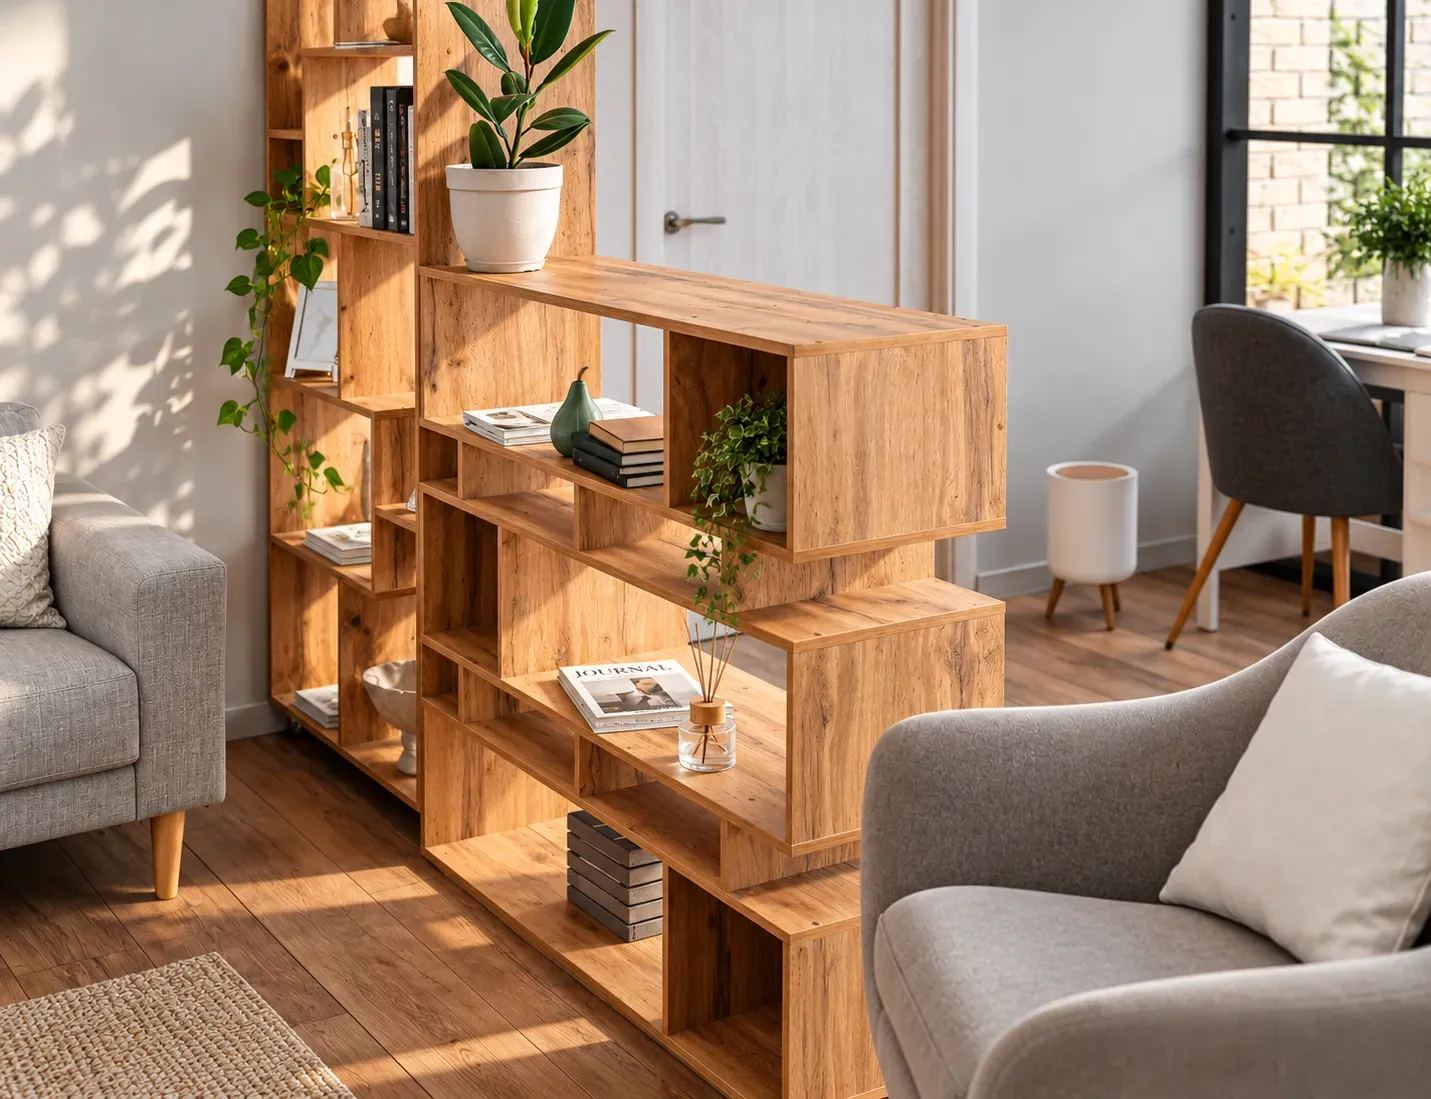
This is where wooden partition design for home becomes functional. Install shelves within your partition structure, and suddenly you've got styled display space and genuine storage. This works especially well if your home has clutter distribution problems, and every home does. Your kitchen's inevitable spill of cereal boxes, bottles, and containers now has a home. Seasonal décor (Diwali diyas, festival lights) can live openly without hurting your room’s aesthetics.
Jali-inspired wooden partition designs honour traditional Indian aesthetics while maintaining contemporary appeal. Geometric patterns, such as hexagons, diamonds, and star patterns, create rhythm without solid blocking. Light passes through in patterned shapes, creating architectural depth with zero structural interference.
This approach especially suits Bangalore homes with heritage design elements or Mumbai apartments celebrating cultural roots.
A wood partition wall design that extends full height, anchored by a recessed TV unit on the dining side, solves three problems at once: it provides full visual separation, eliminates the need for a separate TV stand, and creates acoustic dampening between spaces. Open-plan layouts are becoming increasingly common, so sound insulation between simultaneous activities (dinner prep + streaming content) prevents audio chaos.
Walnut or darker wood tones create formality, ideal if your dining doubles as space for professional entertainment. Light oak or pine feels casual and contemporary, working best in younger, active families where kids' study area borders the dining table. Polished finishes reflect light, making small spaces feel slightly larger but requiring more maintenance.
According to the Indian Standards Institution's guidelines on wood finishing for humid climates, proper sealant application and seasonal maintenance can extend wood partition durability by 3-5 years in high-moisture environments.
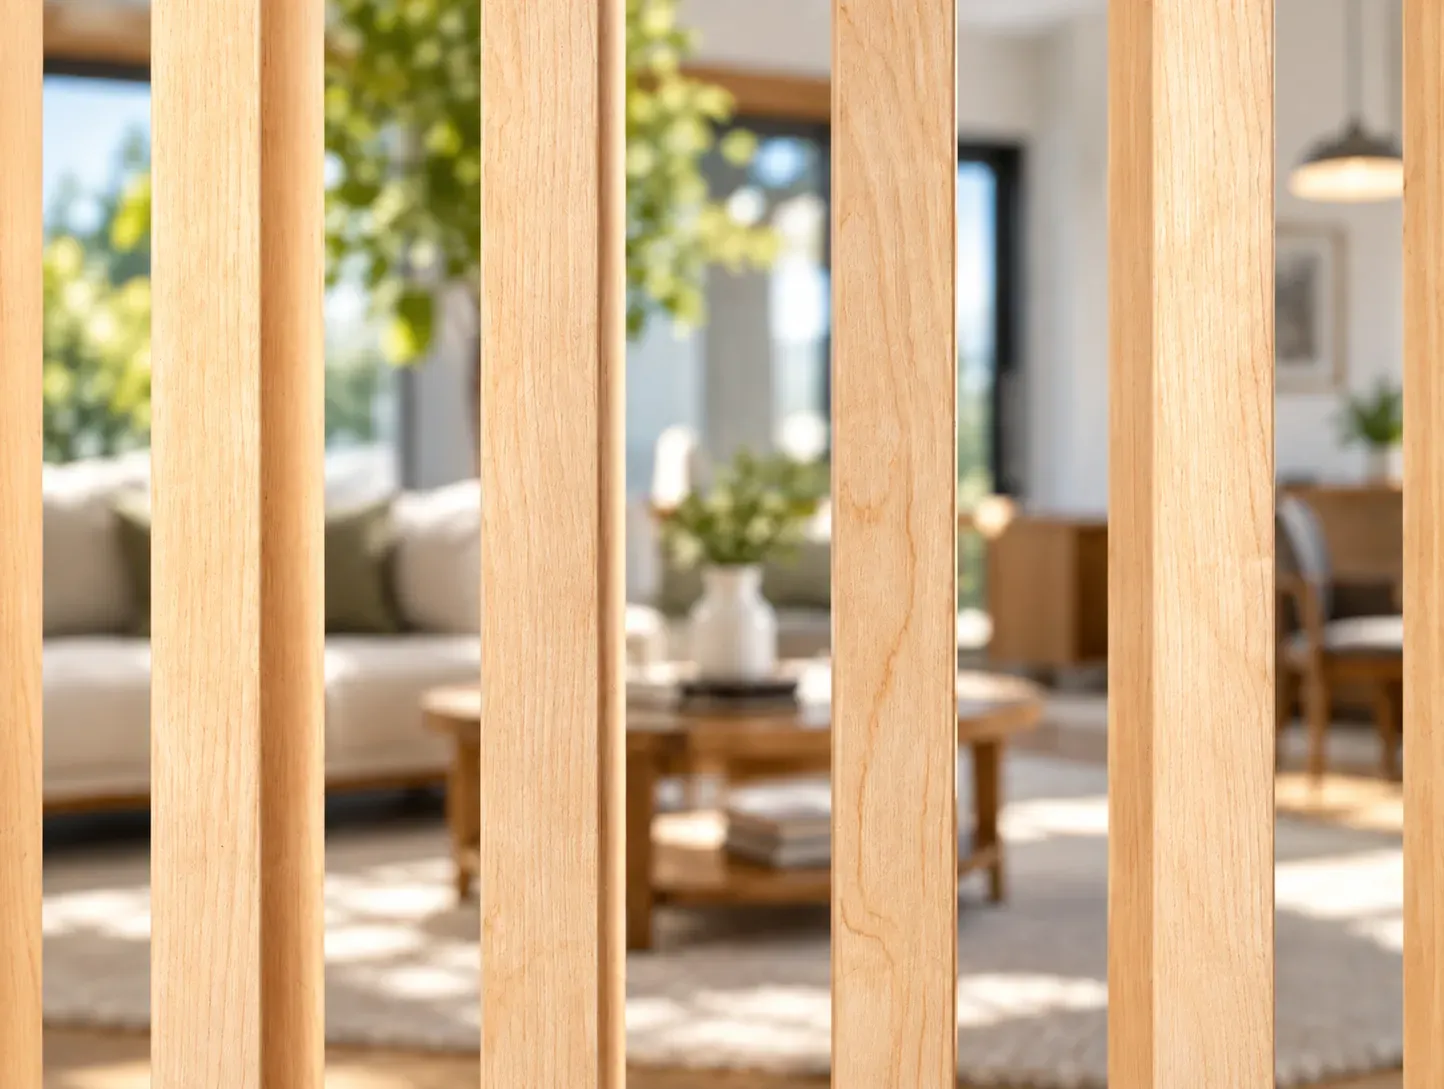
Before choosing a plywood partition design or solid wood construction, measure: a partition extending 6 feet from wall to wall looks monolithic. The same partition, extending 4 feet and set back from the room's edge by 18 inches, creates visual separation while maintaining flow. In a 300-square-foot living-dining combo (common in Bangalore's premium flats), this difference is profound.
Light direction matters too. Eastern windows in Mumbai apartments receive soft morning light; slatted partitions here create beautiful shadows that shift through the day. Western windows require tighter, more opaque partition designs between living and dining rooms to avoid afternoon glare during study time.
Natural wood requires seasonal care. In Mumbai's 80% humidity, quarterly polishing prevents moisture absorption and finish degradation. Bangalore's dry climate means less frequent maintenance but demands attention to prevent timber drying and micro-cracking. Plywood partitions are more affordable and stable but less forgiving when scratched; important if you have pets or active children.
Executing a wooden partition in your specific space, while accounting for structural column placement, unique wall configurations, and your family's daily rhythm, can be quite challenging. That is why professional design expertise can help. Bonito Designs approaches wooden partition design through its LifeDesign philosophy: your partition isn't standalone décor; it's an integral tool supporting how your family actually lives.
This interior design service goes beyond your aesthetic preference. They consider your work-from-home setup, whether you host regularly, whether kids study visible to parents, and how you manage seasonal hosting patterns (crucial during festival season across Indian households).
Need a simple wooden partition design that is well-executed, functional, and beautiful? Then consider booking a consultation with Bonito Designs for expert advice and guidance on home décor.
Both modern classic interior design and transitional design combine classical references with contemporary furniture, storage and lighting. However, modern classic rooms retain more symmetry and formality than transitional spaces. This article covers how transitional interior design differs across furniture, mouldings, colours, materials, lighting and maintenance, along with practical guidance for choosing between the two styles.
24 Oct 2026|5 min readKitchen interior design cost depends heavily on cabinet materials, core boards, hardware, storage accessories, and the level of customisation. Materials such as laminate, acrylic, veneer, membrane, and PU vary considerably in price, durability, appearance, and maintenance. A well-planned kitchen budget should therefore balance upfront cost with long-term performance and everyday use.
24 Oct 2026|5 min readAccessories, textures and finishes are all essential to modern bathroom decor, especially when smaller details need to feel connected. However, useful modern bathroom decor ideas also account for moisture, cleaning and storage so the room remains practical every day.
23 Oct 2026|5 min read


Your Home Makeover Starts Here.





