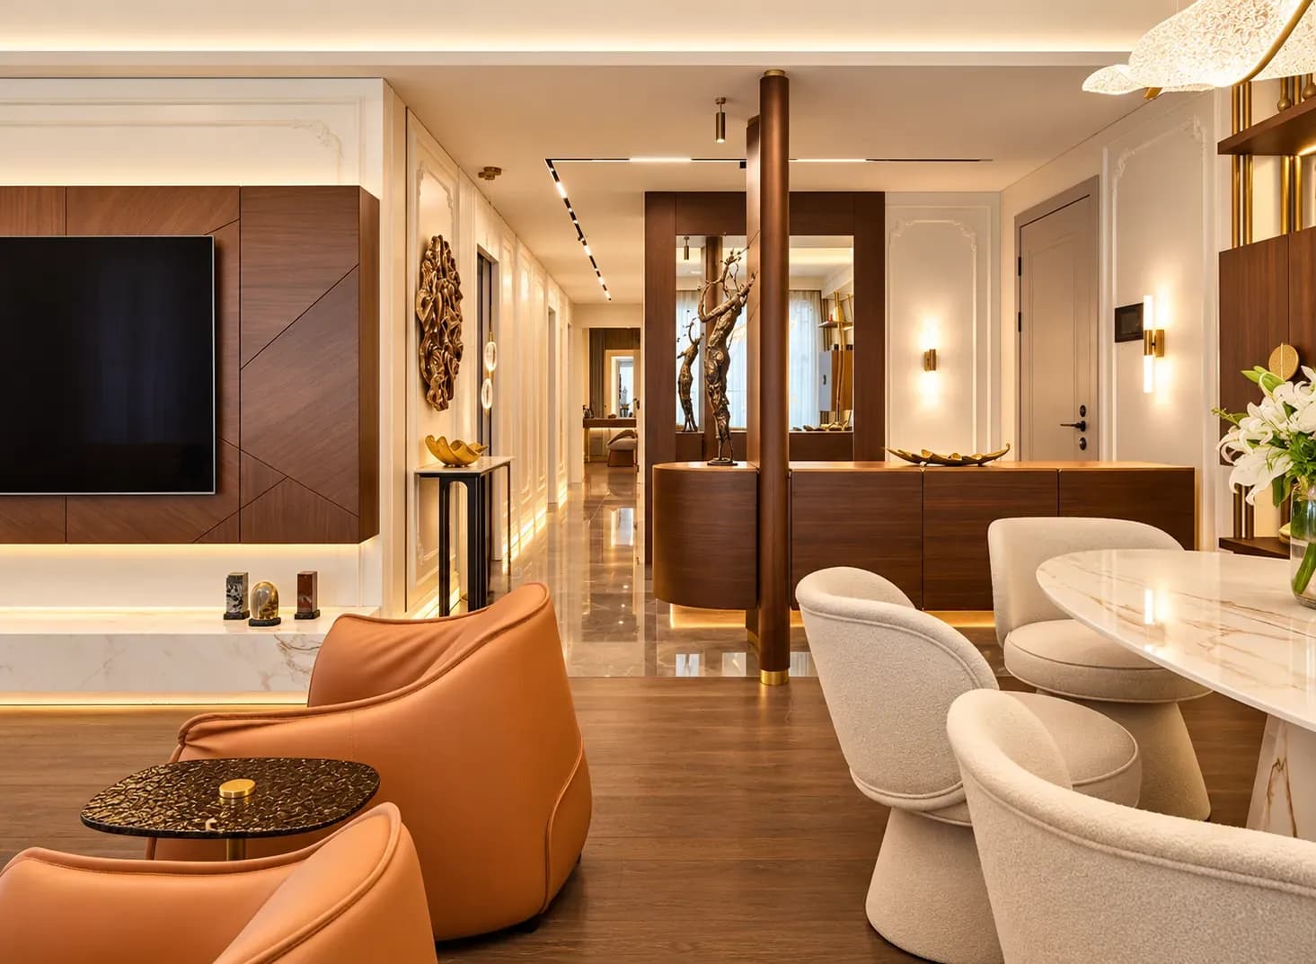
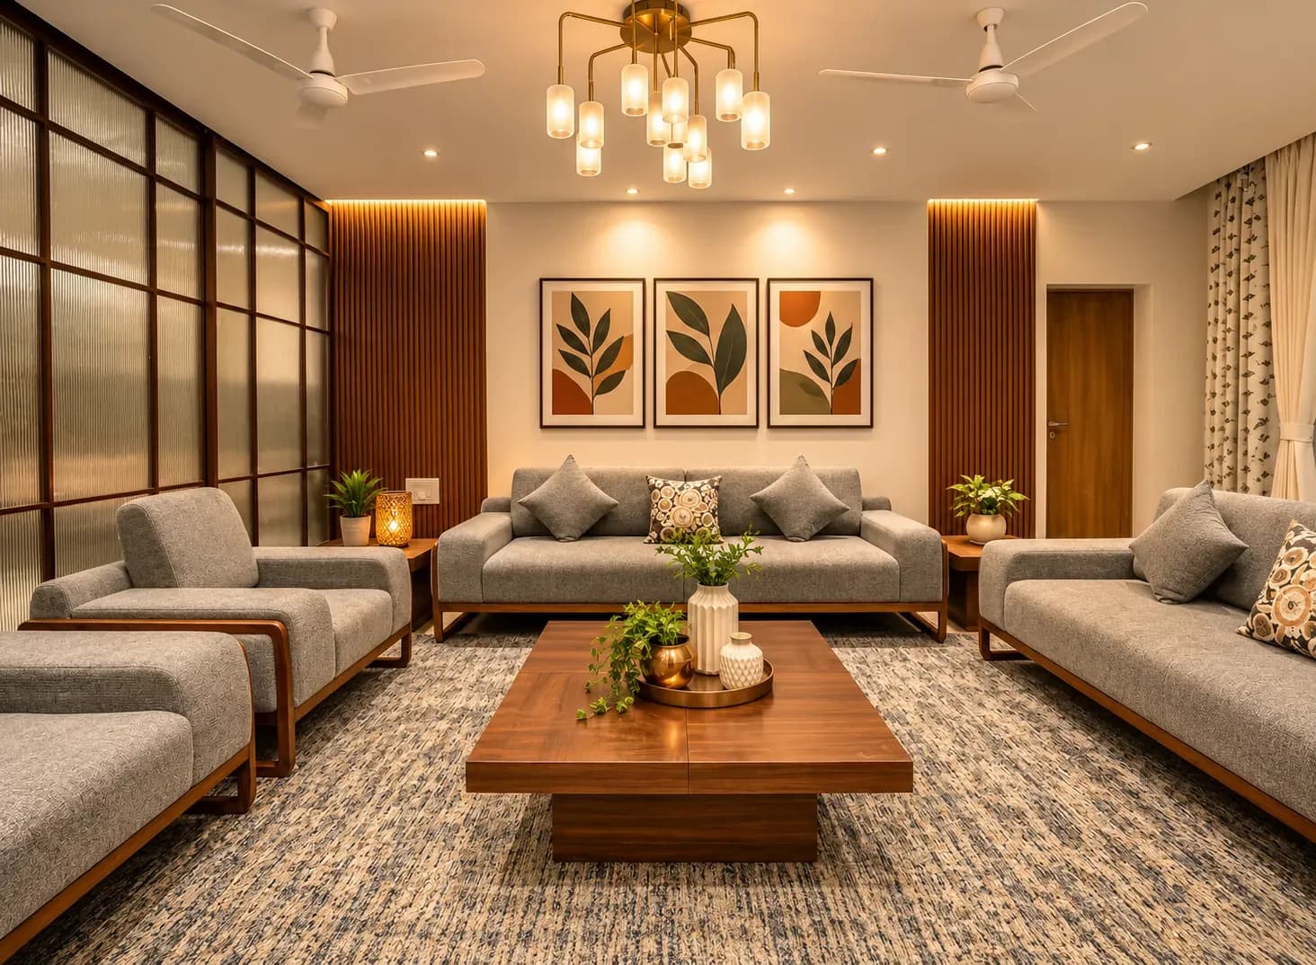
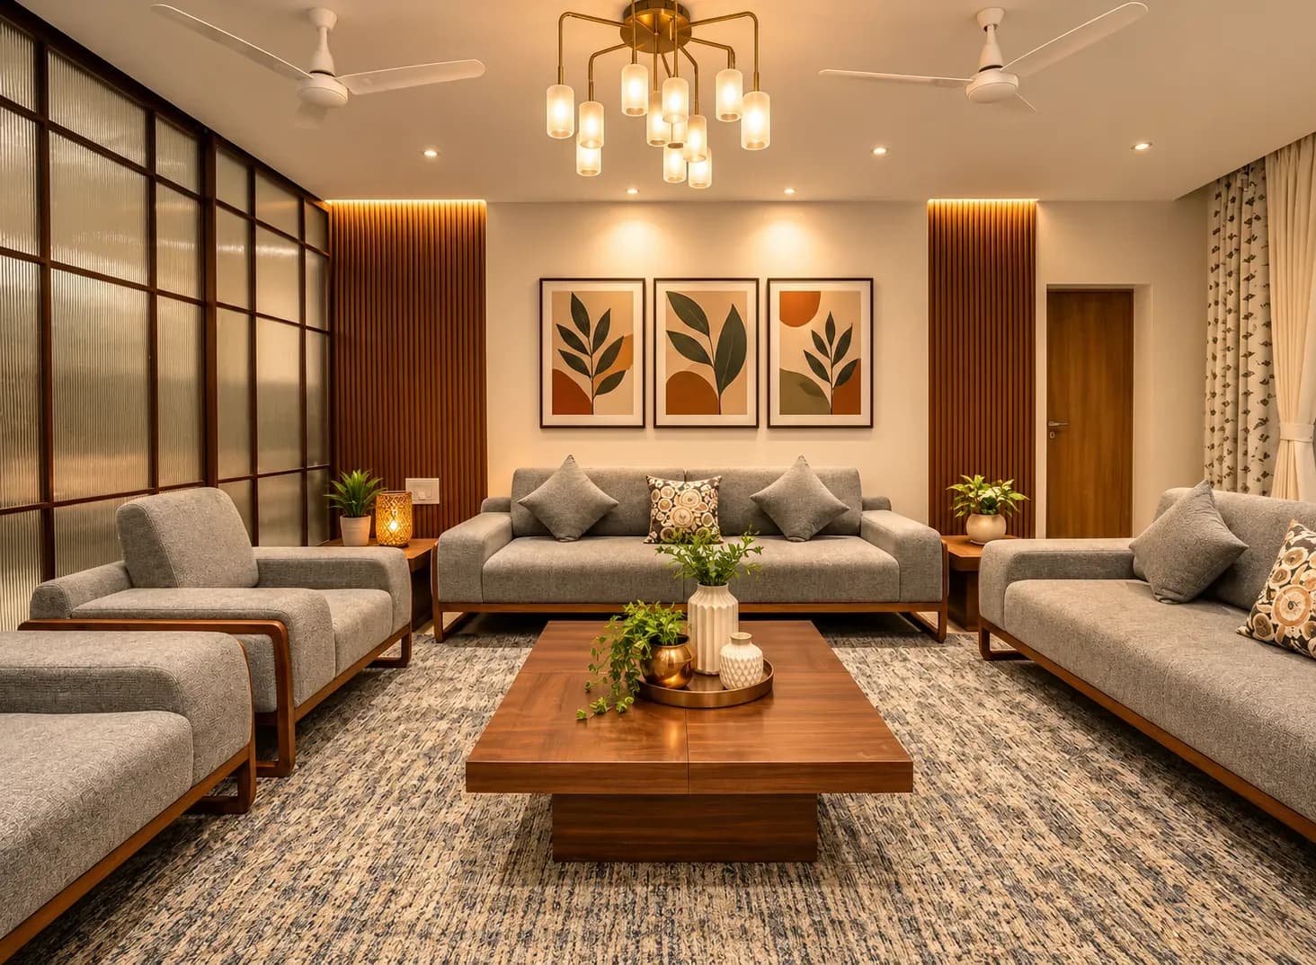
A basement can be an incredibly useful space for a home. Yet, most remain filled with cartons and unwanted furniture. Add to that low ceilings, damp patches, and poor lighting, and you often end up with a space that makes you uncomfortable before the furniture is even added.
Successful basement interior design begins by correcting those conditions and defining how the room will be used daily. Particularly in Mumbai and Bangalore villas, where monsoon moisture, limited daylight, and service lines affect lower-ground spaces, this guide can help you create a space that you are actually keen on.
Visit the basement after heavy rain and check corners, wall-floor joints and pipe entries. Musty smells, peeling paint or white deposits signal moisture trouble. Panelling hides these signs and complicates later repairs.
Before approving any basement interior design, have dampness assessed and plan fresh-air movement. Allow for dehumidification where required. Measure the ceiling after ducts, pipes and false-ceiling work because the finished height determines comfort.
Check staircase access, electrical load, drainage and emergency exit. Choose flooring rated for below-ground conditions. If you prefer timber, confirm the product and installation system can handle measured moisture.
A windowless basement suits a home theatre, provided the layout is measured first. Calculate viewing distance, position speakers, wiring and equipment ventilation. In this basement interior design, dim wall lights can guide people to the staircase without reflecting on the screen.
Decide what a lounge adds to the home. It might host teenagers, sports nights or board games. A practical home basement design needs comfortable seating, charging points and closed storage, while retaining open floor area around doors and the main route.
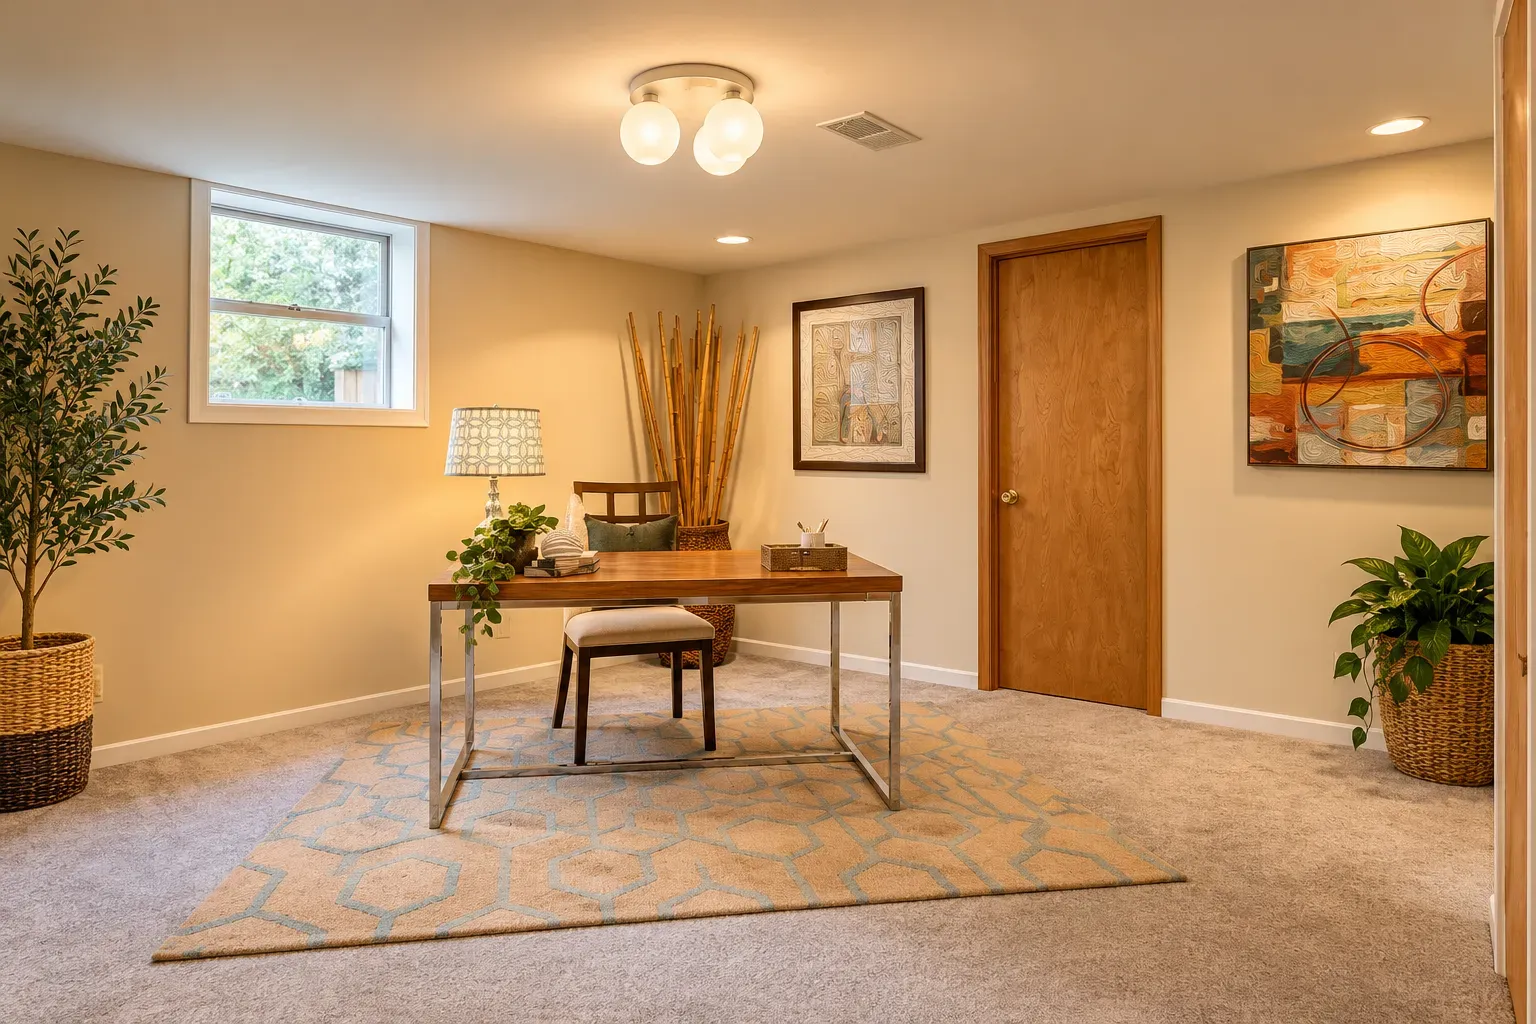
A home office creates a unique space where you can completely focus on your work. Distance from household activities can help you focus, although stale air and flat lighting become tiring quickly. Plan the desk, task light, video-call background and internet connection together. Good basement interior design keeps the printer and power backup within reach.
List the equipment you will use, then mark its operating clearance on the floor. The basement design must account for ventilation, temperature, floor loading and impact noise. Use mirrors for checking form, while keeping proper lighting and safe spacing between machines.
A bedroom requires closer scrutiny than an occasional-use lounge. Ask professionals to confirm ventilation, fire safety, an approved exit and bathroom feasibility. Once these are resolved, basement interior design can use a wall bed, compact wardrobe and bedside controls for comfortable stays.
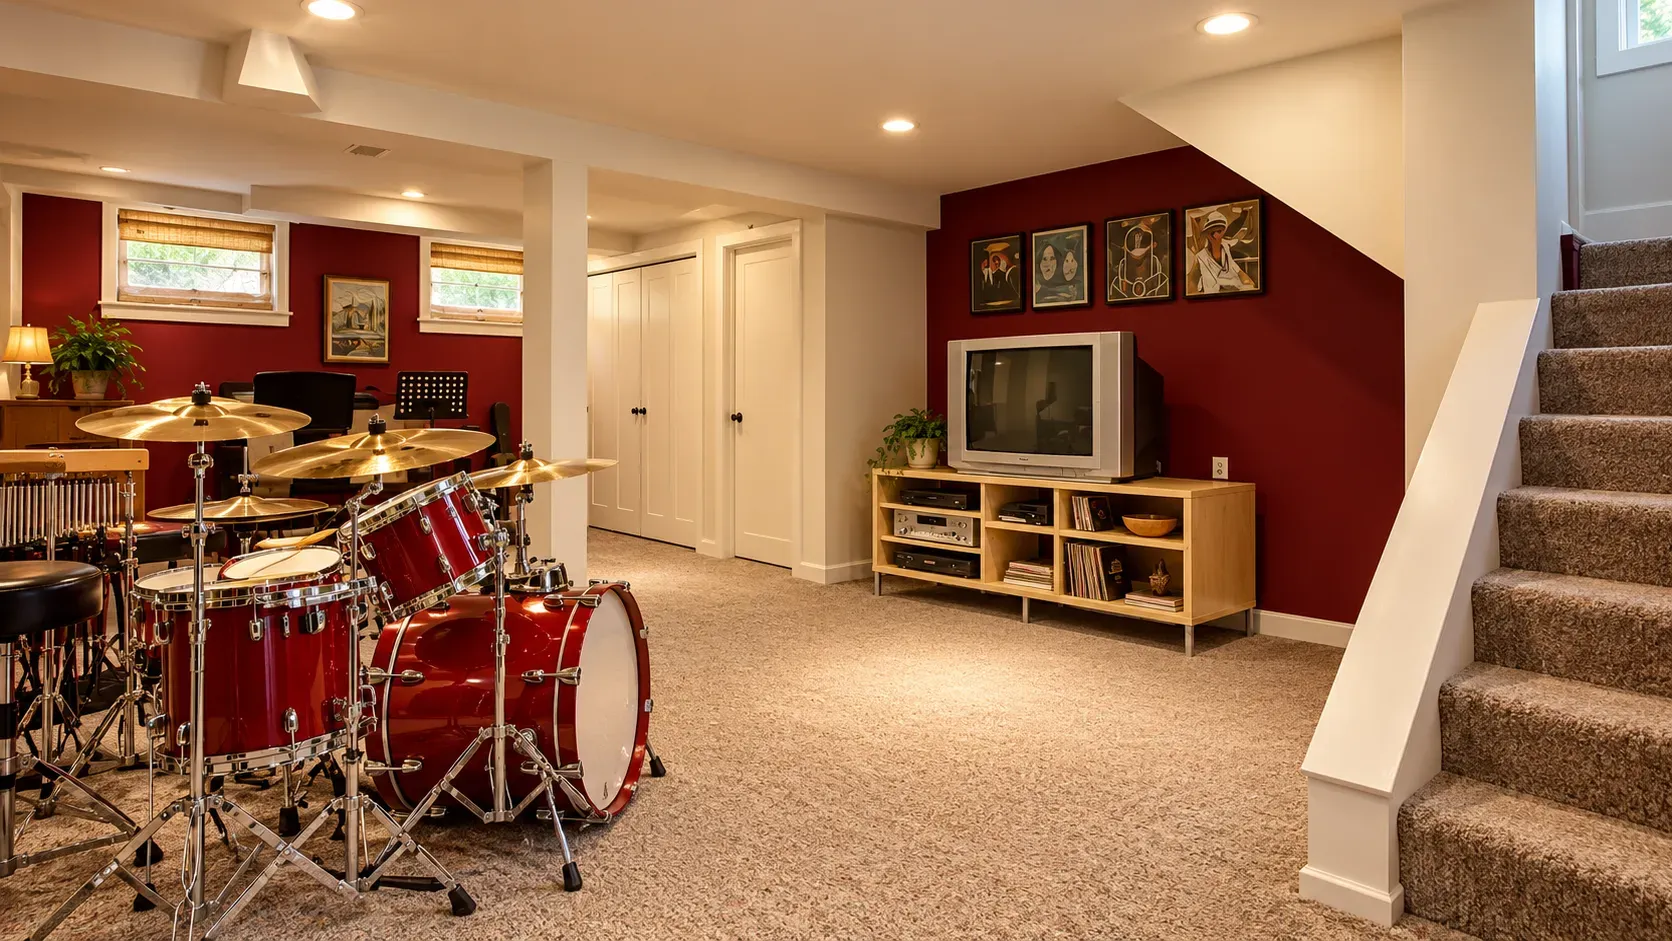
Useful basement interior design ideas often come from hobbies that currently take over the dining table. Crafts need washable surfaces and shallow drawers, while music practice may require acoustic treatment. Place sockets and focused lights where the activity happens, leaving room for supplies.
A playroom needs a clear view from the entrance and controlled access to stairs, electrical panels and services. Rounded furniture and wipeable flooring handle daily use. This basement interior design can keep regular toys within reach while locking paints, tools and small pieces higher up.
A dry counter is easier than a wet bar. If you want a sink, check drainage before ordering cabinetry. Among practical basement design ideas, a useful counter stays clear of the walkway and includes task lighting, sockets and ventilation for under-counter appliances.
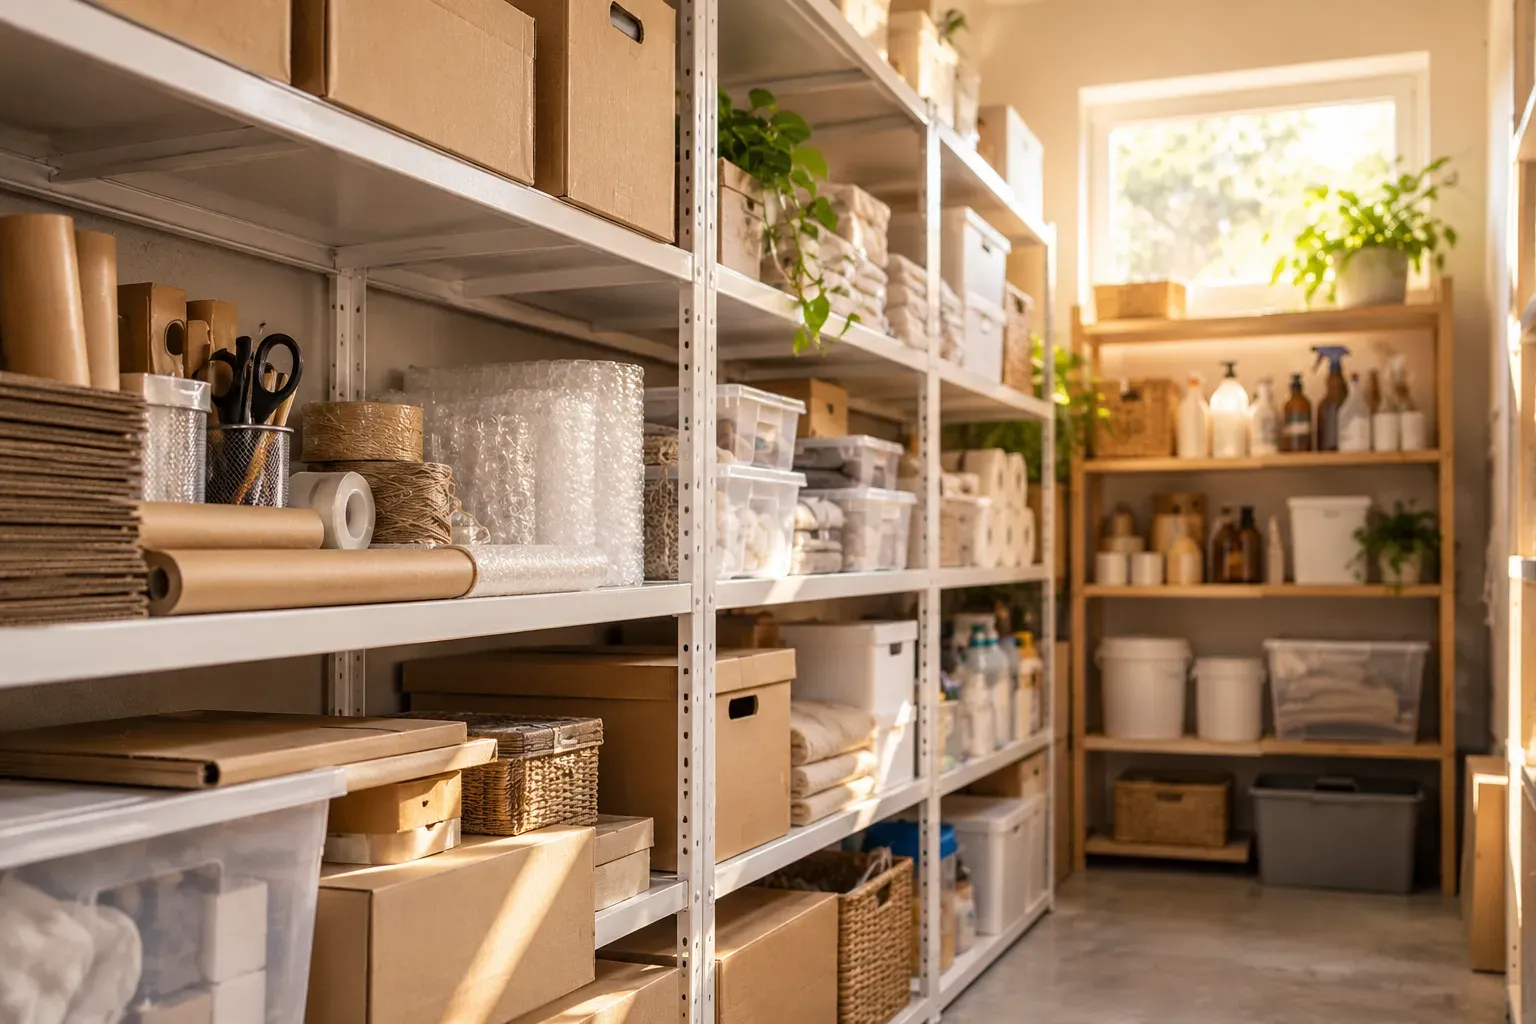
Loose cartons make dampness, pests and damaged belongings difficult to spot. Improper storage is one of the biggest mistakes when it comes to basement interior design. Good storage design uses raised plinths, labelled cabinets and correctly sized shelves. Store papers elsewhere unless humidity is controlled, and retain access to walls that may require inspection.
If one use feels wasteful, combine compatible activities. A lounge can include a worktable and occasional bed when each function has assigned storage. Movable tables, a sofa bed and simple fixed finishes allow the room to change without constant furniture rearrangement.
Lighter surfaces help available light travel further. Warm off-white, pale beige and light timber often work better than brilliant white under artificial light. Position mirrors to reflect a lamp or open area instead of crowded storage.
Layer ceiling, wall and task lights, with separate controls. Thoughtful basement interior design also includes low-level lighting near the stairs. Test beam direction because sharp light across an uneven wall highlights every imperfection.
Keep tall storage around the perimeter and the centre open. Measure the staircase and doorway before ordering large pieces. Furniture still has to reach the basement.
Bonito Designs' LifeDesign approach starts with who will use the basement and how often. A Bangalore family may need a media room for overnight guests. A Mumbai villa owner may prefer a gym with protected seasonal storage.
Those routines affect ventilation, lighting, furniture and services. Bonito Designs combines local experience with in-house execution, end-to-end coordination and ISO-certified systems, bringing waterproofing inputs, storage and electrical work into one plan.
The right basement interior design gives the space a clear job and keeps maintenance manageable. Book a consultation with Bonito Designs to plan a basement your household will use.
Well-planned modern home interiors in HSR Layout use clean layouts, integrated storage and coordinated finishes without following every short-lived trend. The best luxury home interiors also adapt each room to the household’s routines, available light and long-term needs. This article explains how to plan living rooms, kitchens, dining areas and bedrooms so the entire home feels modern, comfortable and easy to maintain.
03 Nov 2026|5 min readChoosing a full home interior designer in HRBR Layout requires careful review of the team’s site assessment, planning process, specifications and execution controls. Good house interior design should respond to the property’s actual structure as well as the family’s daily needs. This article explains how to compare portfolios, quotations, timelines, workmanship and after-sales support before appointing a firm.
02 Nov 2026|5 min readChoosing among the best interior designers in Thane requires looking beyond portfolios and reputation. Homeowners should compare design approach, project experience, execution support, pricing transparency, material specifications, and client feedback. The right designer should also match your budget, communication preferences, and your home's practical needs.
02 Nov 2026|5 min readWell-planned modern home interiors in HSR Layout use clean layouts, integrated storage and coordinated finishes without following every short-lived trend. The best luxury home interiors also adapt each room to the household’s routines, available light and long-term needs. This article explains how to plan living rooms, kitchens, dining areas and bedrooms so the entire home feels modern, comfortable and easy to maintain.
03 Nov 2026|5 min readChoosing a full home interior designer in HRBR Layout requires careful review of the team’s site assessment, planning process, specifications and execution controls. Good house interior design should respond to the property’s actual structure as well as the family’s daily needs. This article explains how to compare portfolios, quotations, timelines, workmanship and after-sales support before appointing a firm.
02 Nov 2026|5 min readChoosing among the best interior designers in Thane requires looking beyond portfolios and reputation. Homeowners should compare design approach, project experience, execution support, pricing transparency, material specifications, and client feedback. The right designer should also match your budget, communication preferences, and your home's practical needs.
02 Nov 2026|5 min read


Your Home Makeover Starts Here.