3 minute read.
In interior design, texture is the silent hero. While colours often steal the spotlight, it's texture that adds depth, dimension, and character to a space. From matte finishes to high-gloss surfaces and warm wood grains, the interplay of textures has the power to elevate home interiors from flat to full of life.
Here’s how and why it matters.
With their non-reflective surfaces, matte finishes feel grounded, minimal, and effortlessly chic. They’re ideal for large surface areas like walls, cabinetry, and countertops, especially in contemporary or minimalistic design styles.
Where to Use:
Designer Insight: Matte works best in spaces with good natural or ambient lighting, it absorbs rather than reflects light, so it needs the right balance to avoid looking flat.
In compact interiors, glossy surfaces help bounce light and create an illusion of openness. They work beautifully as accents and when you want to add a touch of glamour or modern drama.
Where to Use:
Designer Insight: Use gloss in moderation. Too much can feel sterile, pair it with matte or organic textures for balance and visual interest.
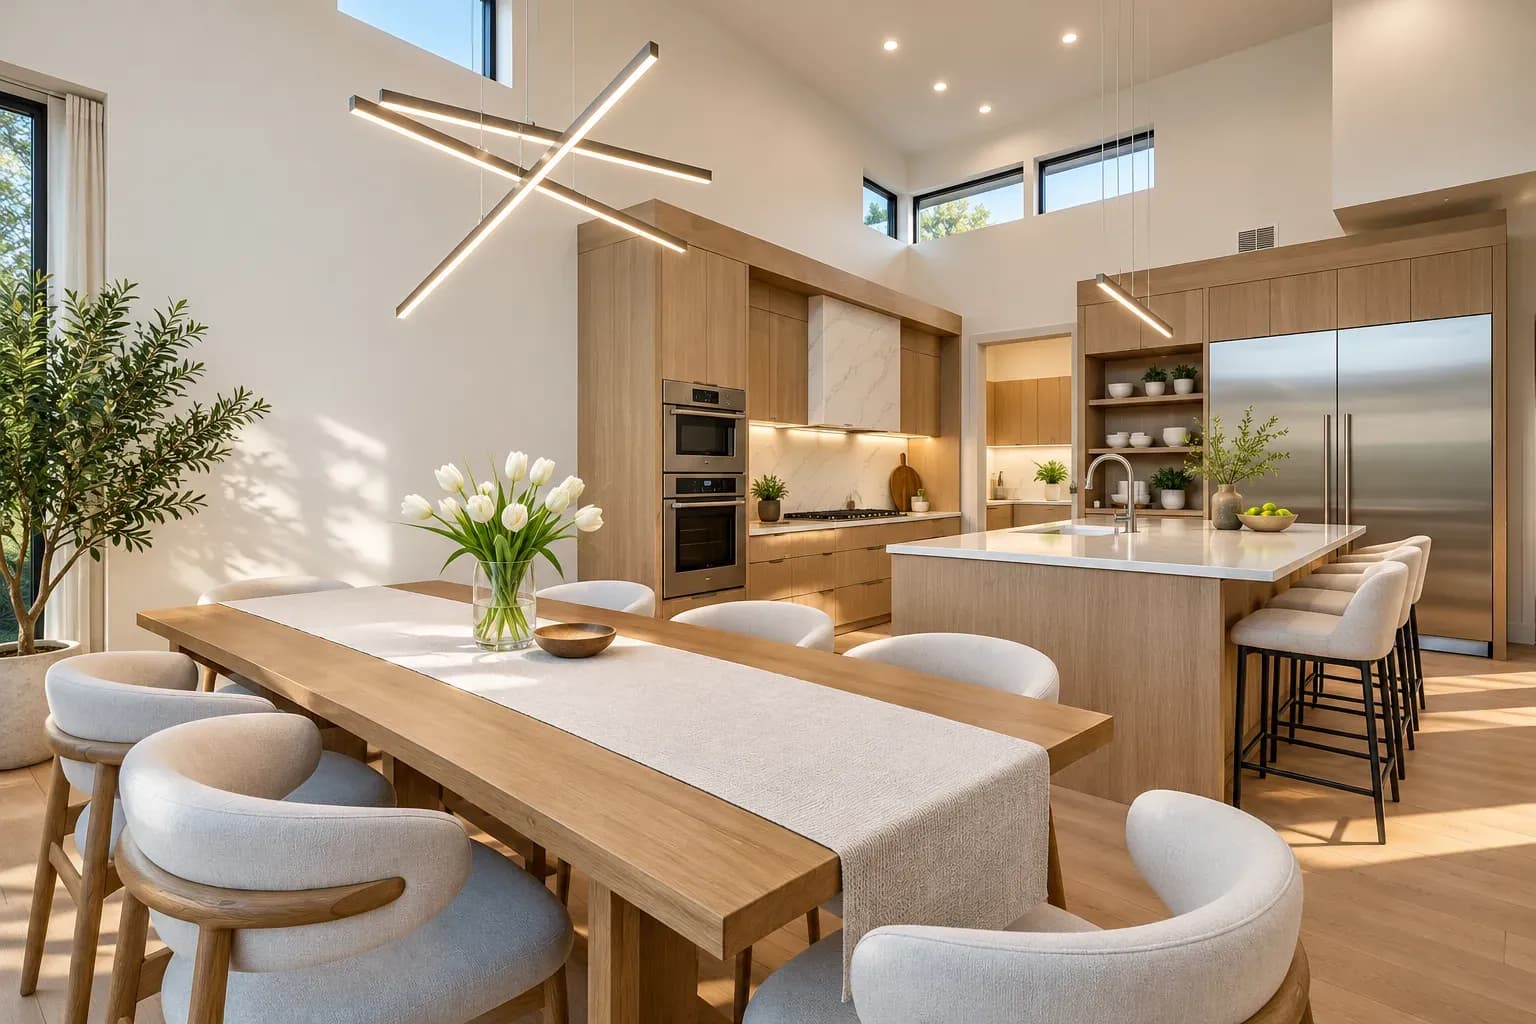
Wood brings warmth like no other material. Whether you opt for rich walnut tones, pale ash, or textured oak, wooden finishes add a layer of organic beauty. They also work as the perfect neutral base for layering both matte and gloss elements.
Where to Use:
Designer Insight: Real or engineered, wood introduces texture that instantly makes a space feel lived-in and inviting. It’s a go-to for transitional, Scandinavian, or modern Indian interiors.
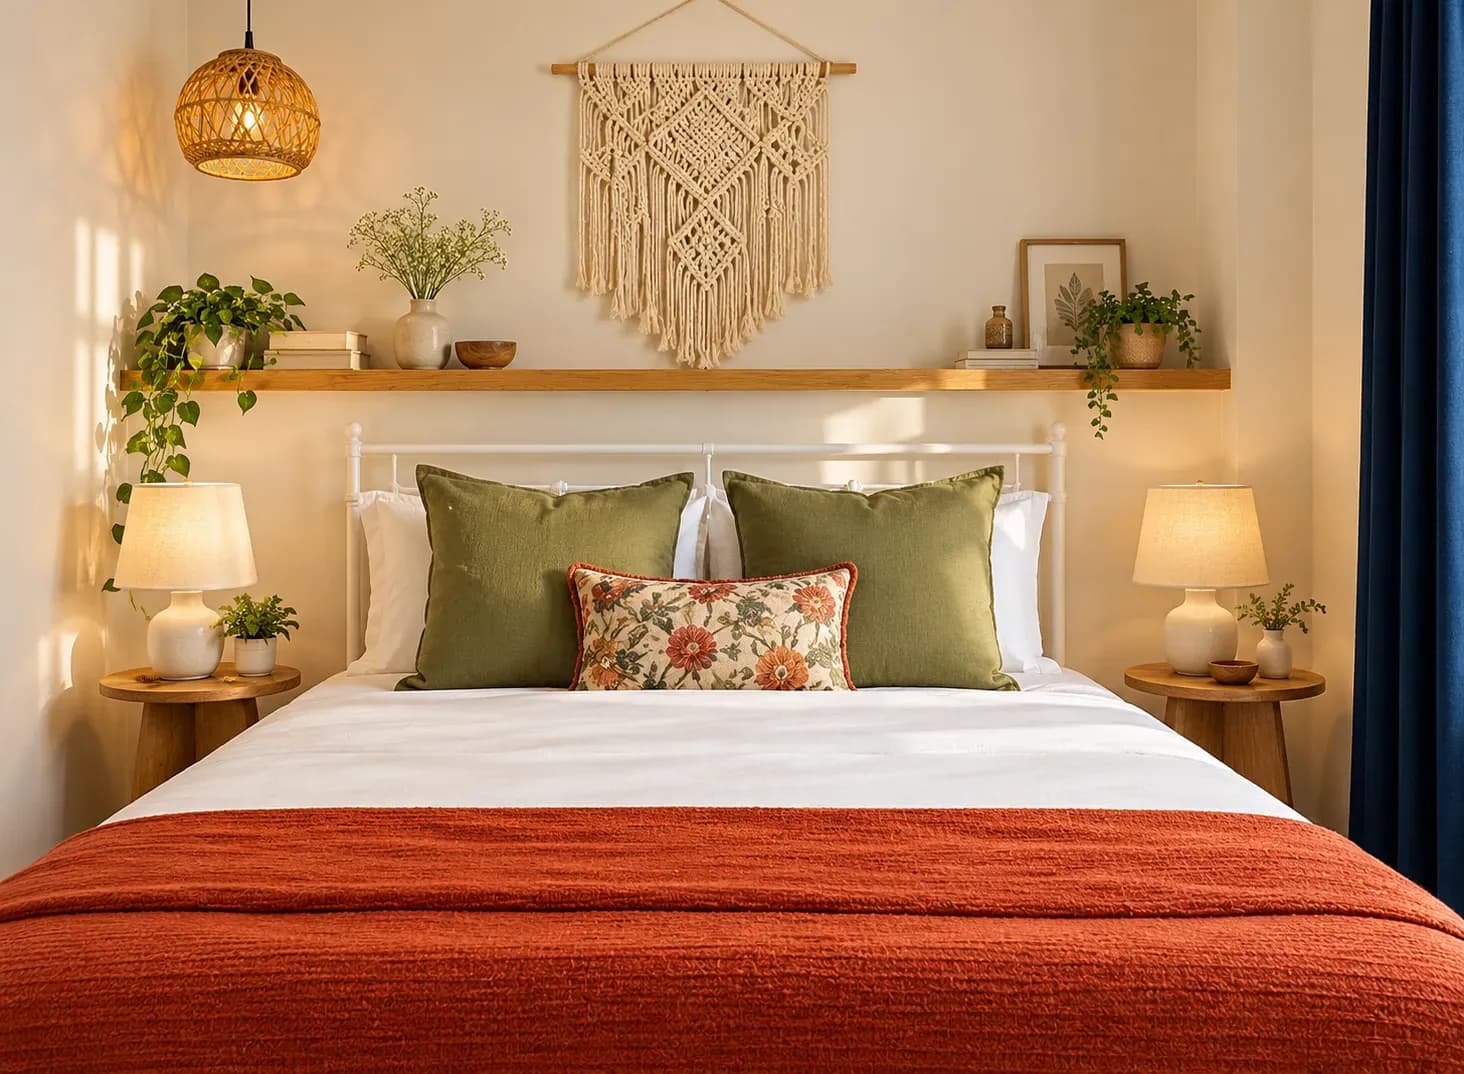
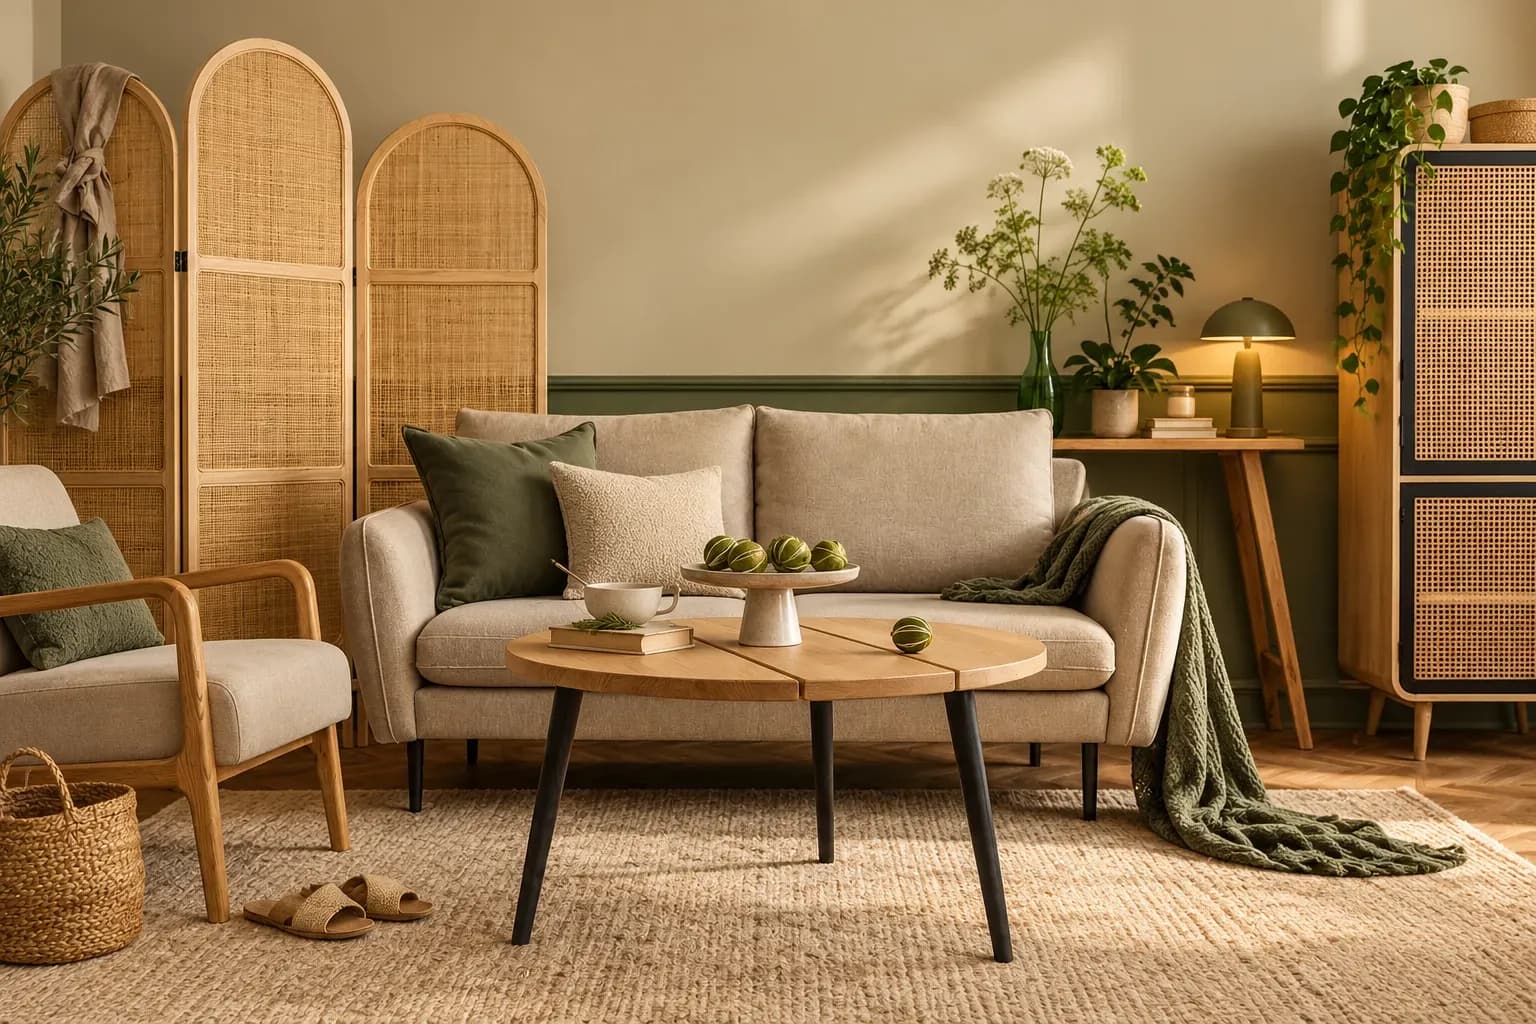
The true power of texture lies in the layering, where matte softens, gloss reflects, and wood grounds. Together, they create a sensory experience that’s both visual and tactile.
Layering textures in interiors allows you to:
Designer insight: Stick to a curated palette of 2–3 key finishes and repeat them thoughtfully across spaces for continuity.
Texture is what transforms a space from styled to soulful. Texture invites touch, creates contrast, and adds depth, making your home not only visually striking but emotionally resonant.
By blending matte finishes with glossy elements and grounding them in warm wood, you create interiors that are layered, luxurious, and distinctly yours.
A well-planned small 2 BHK flat interior design should prioritise clear walkways before placing furniture or adding décor. Mapping natural movement paths, choosing appropriately scaled furniture, and using space-saving storage can make compact homes feel more comfortable and spacious. Consider daily routines, circulation, storage, and lifestyle needs together to create a home that works.
19 Oct 2026|5 min readA second bedroom in a 2 BHK can become far more useful when you plan it around everyday routines rather than keeping it only for occasional guests. Convertible furniture, smart storage, layered lighting, and flexible layouts can help the room support work, hobbies, fitness, or relaxation. By planning for both present needs and future changes, couples can create a multipurpose space that remains practical over time.
19 Oct 2026|5 min readA successful 2 BHK flat interior design project depends on clear scope, timely approvals, accurate measurements and proper sequencing of work. Plan procurement, modular production, and site execution around key dependencies to avoid delays. Regular reviews and systematic snag checks help keep the interior design project timeline on track.
17 Oct 2026|5 min read


Your Home Makeover Starts Here.