Your son's bedroom isn't just a place to sleep. It's where homework gets done at 7 PM, where stuffed animals pile up in corners, where cricket gear collides with schoolbooks on the floor. In compact apartments, creating a boy’s room design that handles sleep, study, and storage without chaos is a real challenge.
A well-planned boy’s room design does three things at once: creates a restful sleeping spot, supports focused study, and contains clutter. A well-designed room makes your son's morning routine faster and ensures that his cricket bat and schoolbag don’t block the wardrobe. Smart boys’ room decor ideas start with understanding how your family actually lives.
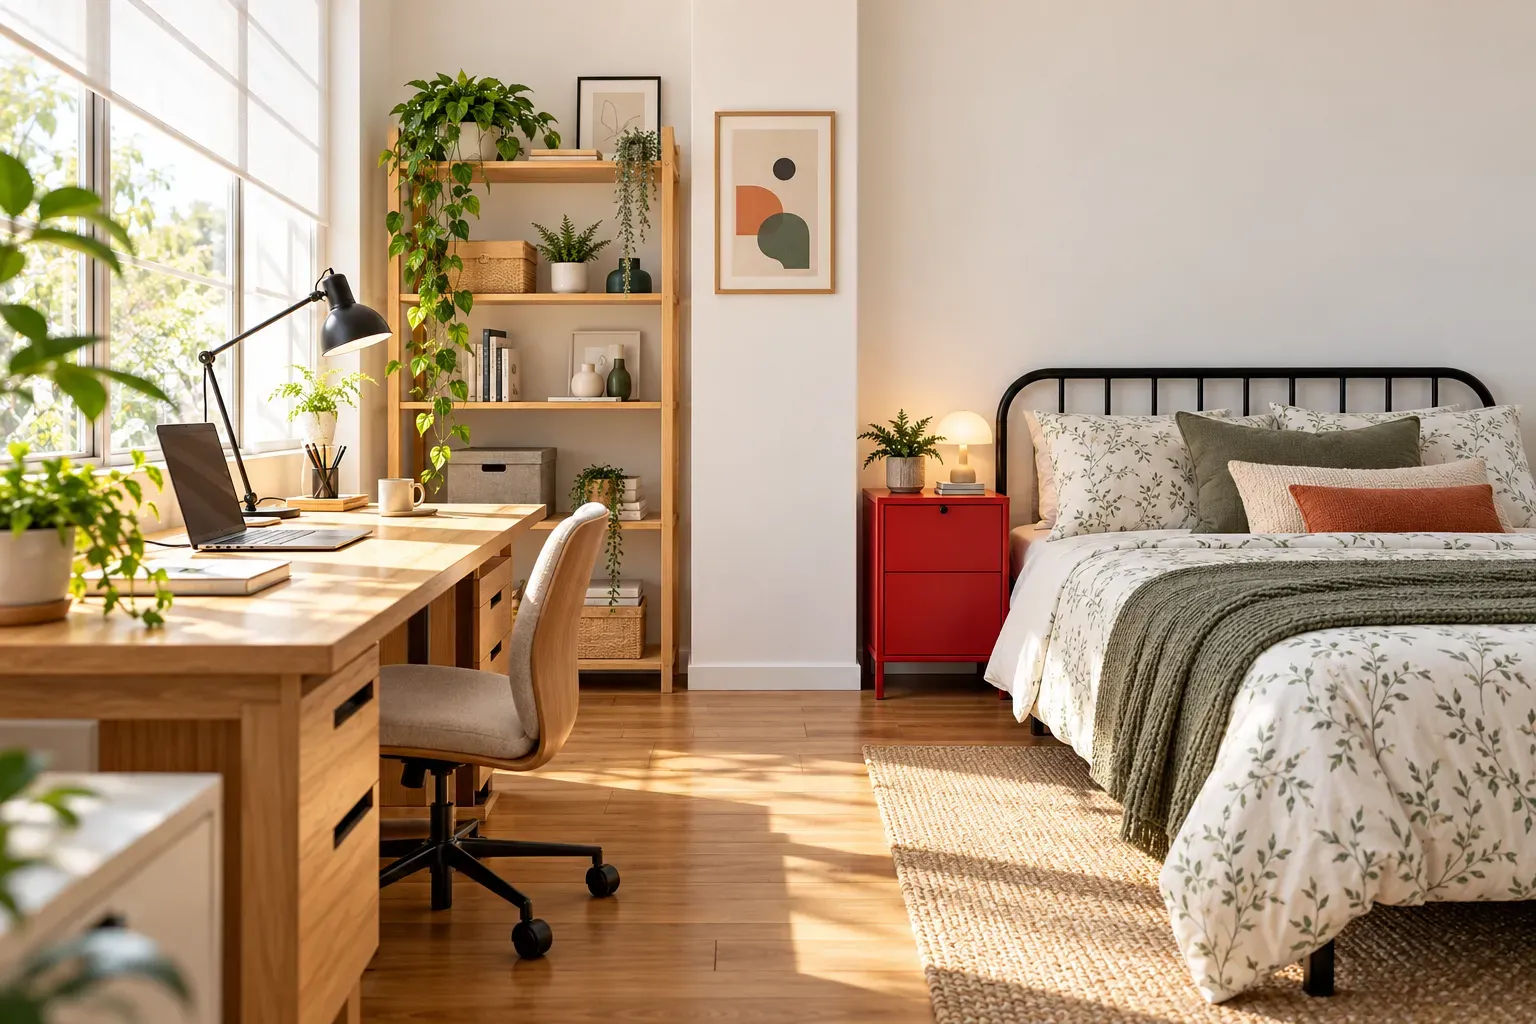
Before considering colours or themes, ask: where will your son actually study? In India’s urban homes, the bedroom is usually the only quiet space. Study table placement matters more than size. Position it near a window so that natural light reduces eye strain. South-facing Mumbai windows get harsh afternoon heat; use sheer curtains to diffuse light.
The desk should face outward into the room, not tucked against a wall where he feels boxed in. This setup also helps you monitor study habits naturally.
Good lighting changes everything, while poor lighting sabotages study setups. Overhead lights create harsh desk shadows. Task lighting, such as a good desk lamp, should come from the side, angled to avoid screen glare. In Mumbai's humid climate, choose rust-resistant fixtures. Brass or stainless-steel arms with adjustable joints position light precisely.
LED bulbs stay cool throughout hot seasons. Position the lamp on the non-dominant side to prevent hand shadows. Boys’ room interior designs should be built to make real study as comfortable as possible.
Every boy's room has three hidden clutter zones: under the bed, the wardrobe back, and the gap behind the door.
Desks with integrated shelving (not separate units) occupy less space and look cohesive. A small ottoman with hidden storage becomes study seating, storage, or a footrest. The key rule is to avoid free-standing pieces. Each loose item competes for floor space and creates visual chaos.
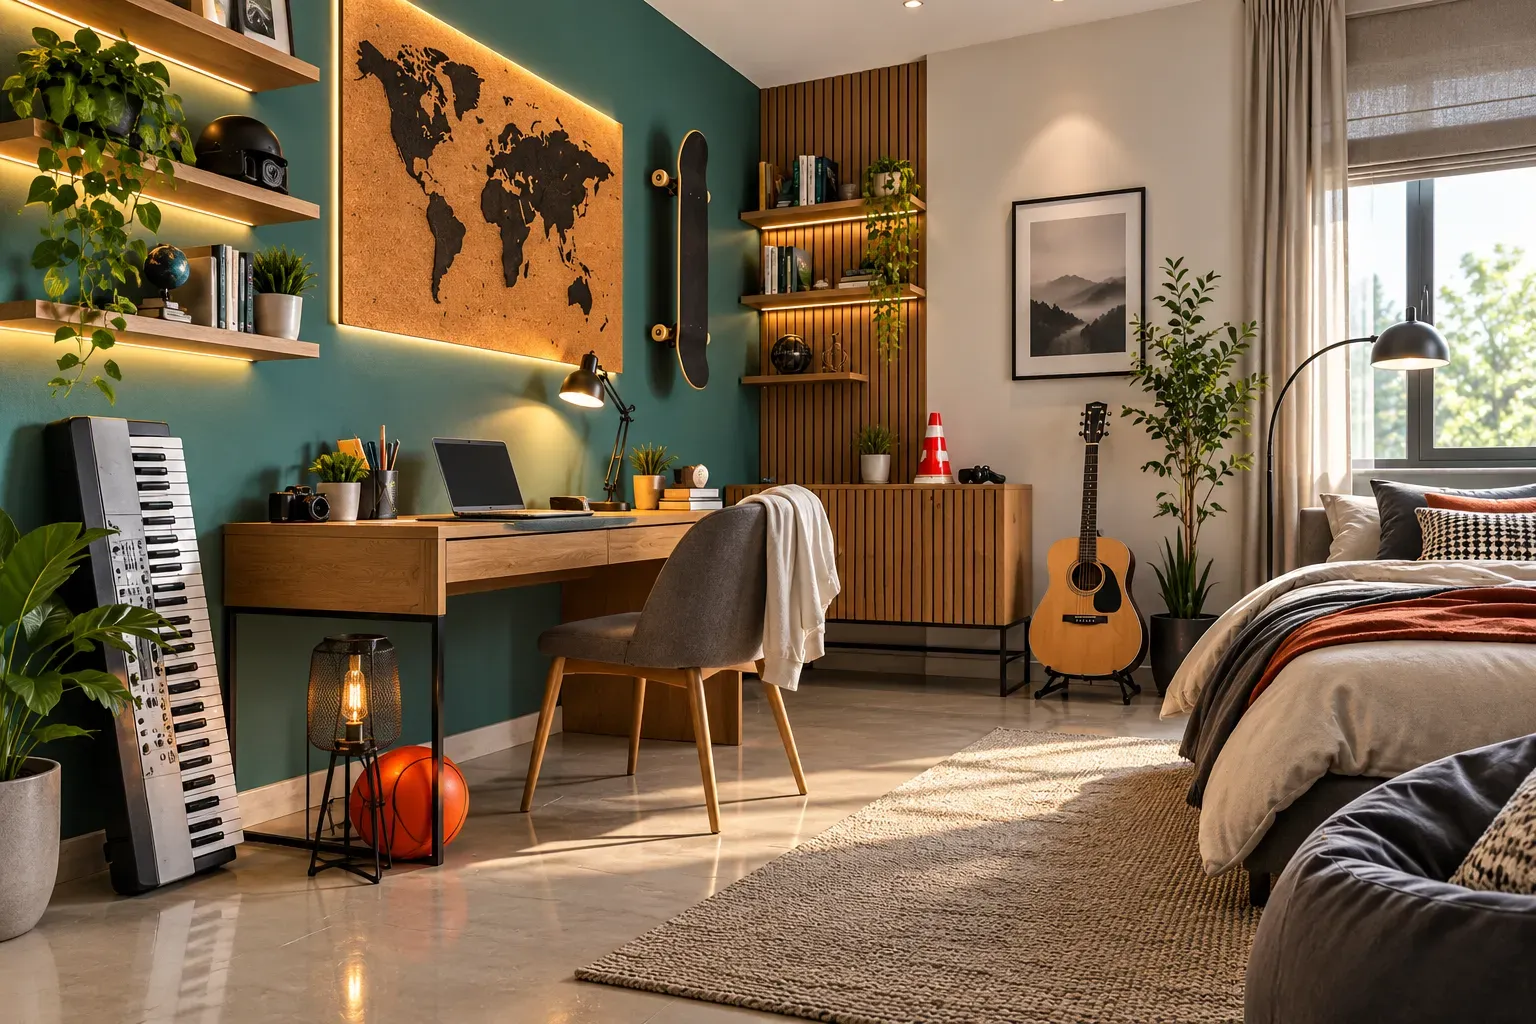
A 6-year-old needs accessible, lower storage. Coloured bins with clear labels make cleanup obvious. Older boys need gadget charging stations, bookshelves, and hobby storage. Curate a flexible kid's room design by choosing wardrobes that reconfigure. Shelving that holds toy bins works for books and collectables later.
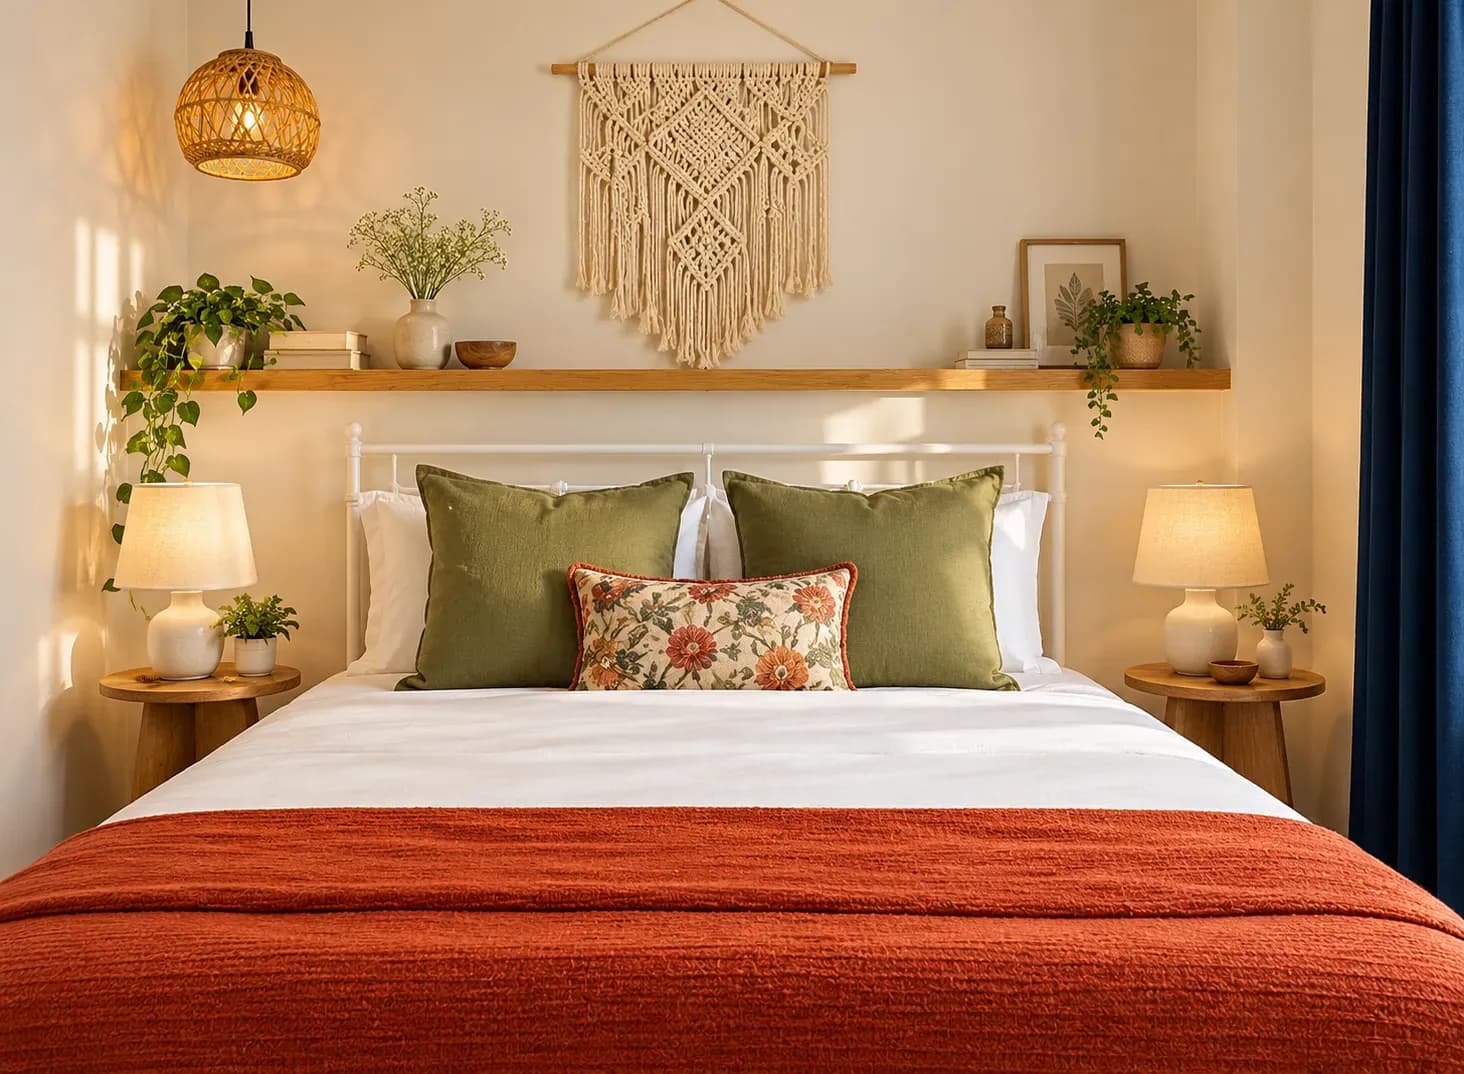
Choose 2-3 colours at most. White or light grey walls expand space, which can be an amazing visual boon for city apartments. One accent colour through bedding adds personality without overwhelming the room. Keep flooring simple with plywood or laminate. A washable rug under the desk absorbs sound and defines the study zone.
Bonito Designs approaches boys room decor ideas through their LifeDesign philosophy. We understand how your family actually lives, including your son's study habits and where clutter naturally accumulates. For Mumbai and Bangalore projects, we apply deep local expertise, including monsoon-proofing wardrobes, managing heat exposure through window placement, and working with structural constraints in older buildings.
Effective boy's room design should feel effortless. The desk should be comfortable, the storage should absorb chaos, and the lighting and colours need to support focus. That's the difference between a bedroom and a space specifically designed for a young boy's daily routine.
Need boys' room decor ideas that actually work for your family's daily life? Then book a consultation with Bonito Designs to get practical expertise and beautiful execution that's tailored to your home and lifestyle.
A well-planned small 2 BHK flat interior design should prioritise clear walkways before placing furniture or adding décor. Mapping natural movement paths, choosing appropriately scaled furniture, and using space-saving storage can make compact homes feel more comfortable and spacious. Consider daily routines, circulation, storage, and lifestyle needs together to create a home that works.
19 Oct 2026|5 min readA second bedroom in a 2 BHK can become far more useful when you plan it around everyday routines rather than keeping it only for occasional guests. Convertible furniture, smart storage, layered lighting, and flexible layouts can help the room support work, hobbies, fitness, or relaxation. By planning for both present needs and future changes, couples can create a multipurpose space that remains practical over time.
19 Oct 2026|5 min readA successful 2 BHK flat interior design project depends on clear scope, timely approvals, accurate measurements and proper sequencing of work. Plan procurement, modular production, and site execution around key dependencies to avoid delays. Regular reviews and systematic snag checks help keep the interior design project timeline on track.
17 Oct 2026|5 min read


Your Home Makeover Starts Here.